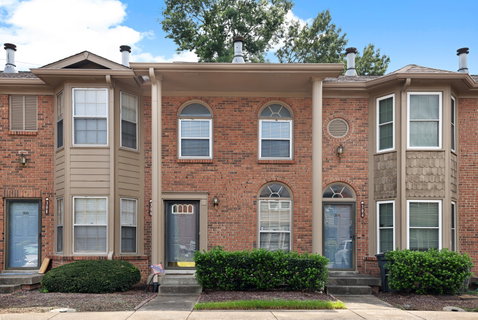
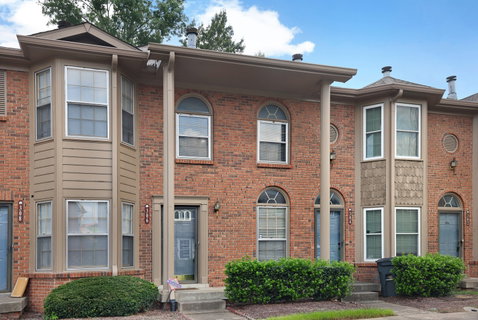
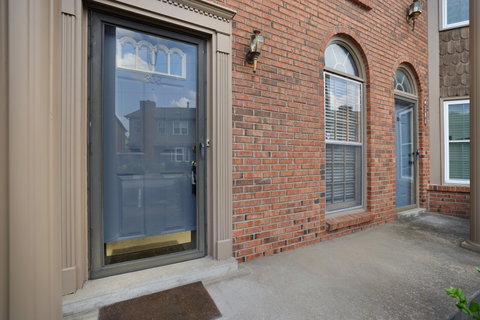
Percy Priest Lake and the Greenway are just minutes away! Move right into this beautifully renovated townhouse featuring stylish updates throughout. The inviting living area showcases engineered wood flooring and a cozy wood-burning fireplace with a classic mantle, creating the perfect space to relax or entertain. The updated kitchen offers a fresh, modern feel, while tile flooring in the kitchen and bathrooms provides durability and easy maintenance. This complete remodel includes updated bathrooms, fresh interior paint, new flooring, and thoughtful finishes that make the home truly move-in ready. A convenient half bathroom and an interior laundry room are located on the main floor for added functionality. Upstairs, both bedrooms feature private en-suite bathrooms, offering comfort and privacy. Step outside to enjoy the peaceful balcony overlooking mature trees, creating a secluded, natural setting. Behind the home, a green space with a gently flowing creek enhances the tranquil atmosphere, providing a beautiful backdrop and a welcome connection to nature. With its extensive updates, functional layout, and serene surroundings, this townhouse offers the perfect blend of modern comfort and everyday convenience. Up to 1% lender credit on the loan amount when buyer uses Seller's Preferred Lender.
Description
Percy Priest Lake and the Greenway are just minutes away! Move right into this beautifully renovated townhouse featuring stylish updates throughout. The inviting living area showcases engineered wood flooring and a cozy wood-burning fireplace with a classic mantle, creating the perfect space to relax or entertain. The updated kitchen offers a fresh, modern feel, while tile flooring in the kitchen and bathrooms provides durability and easy maintenance. This complete remodel includes updated bathrooms, fresh interior paint, new flooring, and thoughtful finishes that make the home truly move-in ready. A convenient half bathroom and an interior laundry room are located on the main floor for added functionality. Upstairs, both bedrooms feature private en-suite bathrooms, offering comfort and privacy. Step outside to enjoy the peaceful balcony overlooking mature trees, creating a secluded, natural setting. Behind the home, a green space with a gently flowing creek enhances the tranquil atmosphere, providing a beautiful backdrop and a welcome connection to nature. With its extensive updates, functional layout, and serene surroundings, this townhouse offers the perfect blend of modern comfort and everyday convenience. Up to 1% lender credit on the loan amount when buyer uses Seller's Preferred Lender.
Percy Priest Lake and the Greenway are just minutes away! Move right into this beautifully renovated townhouse featuring stylish updates throughout. The inviting living area showcases engineered wood flooring and a cozy wood-burning fireplace with a classic mantle, creating the perfect space to relax or entertain. The updated kitchen offers a fresh, modern feel, while tile flooring in the kitchen and bathrooms provides durability and easy maintenance. This complete remodel includes updated bathrooms, fresh interior paint, new flooring, and thoughtful finishes that make the home truly move-in ready. A convenient half bathroom and an interior laundry room are located on the main floor for added functionality. Upstairs, both bedrooms feature private en-suite bathrooms, offering comfort and privacy. Step outside to enjoy the peaceful balcony overlooking mature trees, creating a secluded, natural setting. Behind the home, a green space with a gently flowing creek enhances the tranquil atmosphere, providing a beautiful backdrop and a welcome connection to nature. With its extensive updates, functional layout, and serene surroundings, this townhouse offers the perfect blend of modern comfort and everyday convenience. Up to 1% lender credit on the loan amount when buyer uses Seller's Preferred Lender.
Description
Percy Priest Lake and the Greenway are just minutes away! Move right into this beautifully renovated townhouse featuring stylish updates throughout. The inviting living area showcases engineered wood flooring and a cozy wood-burning fireplace with a classic mantle, creating the perfect space to relax or entertain. The updated kitchen offers a fresh, modern feel, while tile flooring in the kitchen and bathrooms provides durability and easy maintenance. This complete remodel includes updated bathrooms, fresh interior paint, new flooring, and thoughtful finishes that make the home truly move-in ready. A convenient half bathroom and an interior laundry room are located on the main floor for added functionality. Upstairs, both bedrooms feature private en-suite bathrooms, offering comfort and privacy. Step outside to enjoy the peaceful balcony overlooking mature trees, creating a secluded, natural setting. Behind the home, a green space with a gently flowing creek enhances the tranquil atmosphere, providing a beautiful backdrop and a welcome connection to nature. With its extensive updates, functional layout, and serene surroundings, this townhouse offers the perfect blend of modern comfort and everyday convenience. Up to 1% lender credit on the loan amount when buyer uses Seller's Preferred Lender.
HelloCondo Is The #1 Condo Search Platform And Real Estate Recommendation Engine. Search, Find And Buy The Perfect Condo And Get Matched With The Best Agents. Finding A Condo Has Never Been So Easy.