
HeaderIcon
  1. Agent Logo

Explore by Metro

  • Atlanta
  • Baltimore
  • Boston
  • Bronx
  • Brooklyn
  • Chicago
  • Los Angeles
  • Manhattan
  • Miami
  • Nashville
  • North Port
  • Orlando
  • Philadelphia
  • Phoenix
  • Queens
  • San Diego
  • San Jose
  • Tampa
  • Washington
HeaderIcon

Explore By Metro

  • Atlanta
  • Baltimore
  • Boston
  • Bronx
  • Brooklyn
  • Chicago
  • Los Angeles
  • Manhattan
  • Miami
  • Nashville
  • North Port
  • Orlando
  • Philadelphia
  • Phoenix
  • Queens
  • San Diego
  • San Jose
  • Tampa
  • Washington
leftArrowBack to Search
OverviewAmenities & PoliciesFinancialsNeighborhood
Add to favoritesAdd to favorites (hover)
Save
  1. Home
  2. /Mundelein, IL
  3. /80 N SOUTHPORT Road
leftArrow
Add to favoritesAdd to favorites (hover)
$384,900est. $1,946 MortgageInfo icon
Listed: $ 384,900 (Sold on: Jul 23, 2026) Days on Market:29

80 N SOUTHPORT Road, Mundelein, IL 60060

BEDS

beds

3

BATHS

baths

3

PARKING

parking

2

SQFT

sqft
1742

Description

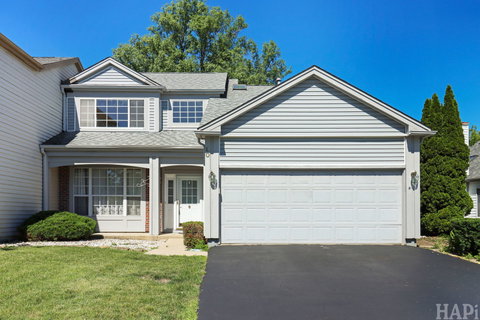
Enjoy the freedom of homeownership with no association and no monthly fees in this spacious Wentworth model duplex located in desirable Cambridge Country. Designed for comfortable everyday living and easy entertaining, this 3-bedroom, 2.5-bath home offers 1,742 square feet of bright, open living space. The open floor plan features a welcoming family room with soaring ceilings and skylights that fill the space with natural light. Just beyond, the screened three-season room extends your living space outdoors, offering a peaceful setting for morning coffee, casual dining, or relaxing while overlooking the private, fenced backyard. A cozy fireplace anchors the main living area, adding warmth and charm. The adjoining living and dining areas flow seamlessly for gatherings of any size, while a two-car garage provides additional storage and convenience. Ideally located in Cambridge Country and served by Elementary District 75 and High School District 120, this home offers easy access to the Mundelein Park & Recreation District, featuring miles of trails, community parks, sports fields, playgrounds, and year-round programs. Nearby forest preserves, golf courses, and local dining and shopping further enhance the lifestyle. This home combines space, privacy, and a sought-after location with the added benefit of no association fees.
listing image
$384,900
est. $1,946.26 MortgageInfo icon
Listed: $ 384,900 (Sold on: Jul 23, 2026)
Days on Market:29

80 N SOUTHPORT Road, Mundelein, IL 60060

BEDS

3

BATHS

3

PARKING

2

SQFT

1,742

Description

Enjoy the freedom of homeownership with no association and no monthly fees in this spacious Wentworth model duplex located in desirable Cambridge Country. Designed for comfortable everyday living and easy entertaining, this 3-bedroom, 2.5-bath home offers 1,742 square feet of bright, open living space. The open floor plan features a welcoming family room with soaring ceilings and skylights that fill the space with natural light. Just beyond, the screened three-season room extends your living space outdoors, offering a peaceful setting for morning coffee, casual dining, or relaxing while overlooking the private, fenced backyard. A cozy fireplace anchors the main living area, adding warmth and charm. The adjoining living and dining areas flow seamlessly for gatherings of any size, while a two-car garage provides additional storage and convenience. Ideally located in Cambridge Country and served by Elementary District 75 and High School District 120, this home offers easy access to the Mundelein Park & Recreation District, featuring miles of trails, community parks, sports fields, playgrounds, and year-round programs. Nearby forest preserves, golf courses, and local dining and shopping further enhance the lifestyle. This home combines space, privacy, and a sought-after location with the added benefit of no association fees.

Glen Gardens Estate Market Stats Last 12 months

LOCKER
Contact Us for Info

POSSESSION
Closing
HOA FEESinfo
Contact Us for Info

OUTDOOR SPACE
Contact Us for Info
TAXES
$10,950.76 (2025)

BUILDING AGE
35 Years
BASEMENT FEATURE
None

PRICE PER SQFTinfo
$221

Market Stats

HOA FEESinfo
Contact Us for Info

OUTDOOR SPACE
Contact Us for Info
TAXES
$10,950.76 (2025)

BUILDING AGE
35 Years
BASEMENT FEATURE
None

PRICE PER SQFTinfo
$221

Amenities

Parking
Parking
Check Icon
Locker
Locker
Concierge
Concierge
-
Elevator(s)
Elevator(s)
-
Central AC
Central AC
Check Icon
Pool
Pool
-
Fitness Center
Fitness Center
-
Visitors Parking
Visitors Parking
-

Amenities

Unit
ParkingParking
Parking GarageParking Garage
Building

Policies

Pet Allowed
Check
Pet Allowed Info icon
Check Icon
BBQ Permitted
BBQ Permitted
Sublet Allowed
Sublet Allowed
Short-term Rental Allowed

Unit Price History

DateMLSStatusPrice
Jul 2026MLS#: 12684883Closed$379,900
Nov 2014MLS#: 08657738Closed$190,000

Unit Price History

$379,900

Closed

Jul 2026MLS#: 12684883

$190,000

Closed

Nov 2014MLS#: 08657738

Monthly Payment Calculator

$2,930 / Monthly

All calculations are estimates and provided by HelloCondo.com
for informational purposes only. Actual amounts may vary.

DropDown
$2,930
Est.
Listing Price
Down Payment
Interest Rate
Terms
Listing Price
Down Payment
Interest Rate
Terms

Monthly Payment Calculator

$2,930
Est.
Listing Price
Down Payment
Interest Rate
Terms
Listing Price
Down Payment
Interest Rate
Terms
$2,930 / Monthly

All calculations are estimates and provided by HelloCondo.com for informational purposes only. Actual amounts may vary.

view source
DropDown

Monthly Payment Calculator

Mortgage calculator

Monthly Mortgage: $1,946
DropDown

The Neighborhood: Mundelein, IL

Get the HelloCondo Newsletter
Real-estate tips, insights, and market reports in your inbox.
Newsletter
  1. Home
  2. /Mundelein, IL
  3. /80 N SOUTHPORT Road
Nearby Cities
Dolton

Neighborhoods

Albany ParkArgonne National LaboratoryArmour Square
AvondaleBardwellBlackberry CountrysideBlackhawkBrighton ParkBronzevilleBurnsideChicago Midway International AirportChicago O'Hare International AirportDundeeEast VillageLoopMount GreenwoodNorth CenterNowell ParkRidgewoodRiver North

ZIP Codes

600076006260108
6011060123601266013360151601716017560204604066043560512605276053660554605616064060669

Community

Adler Park ManorsAspen PointeBay Tree
BayhillBayshore VillageBeckett CrossingBradford PlaceBriargateC. Frank WrightsCambridge at HeatherridgeCambridge at Waters EdgeCambridge CountryCambridge GreenCambridge SquareCambridge Square IICambridge WestCanterbury EstatesChelsey CrossingCherry CreekCobble Creek
Hellocondo Logo
HelloCondo Is The #1 Condo Search Platform And Real Estate Recommendation Engine. Search, Find And Buy The Perfect Condo And Get Matched With The Best Agents. Finding A Condo Has Never Been So Easy.

HelloCondo is a division of HelloCasa, LLC

FacebookIconInstagramIconXIconRedditIcon

HelloCondo

Find A RealtorTerms of UsePrivacy PolicyCalifornia Privacy NoticeAccessibility PolicyCCPA Notice on CollectionDMCABrowseBlogsNYS Standard Operating ProcedureNYS Fair Housing Notice

Contact

LocationIcon
300 Galleria Pkwy SE, Suite 1500,
Atlanta, GA 30339
PhoneICon
(855) 625-0319
EmailIConhello@hellocondo.com
Contact Us

For Sale

Condos for saleTownhomes for sale
AgentIcon
LocationIcon

Berkshire Hathaway Starck Real EstatePaul AmbrogioServing Chicago and all of Northern IL13300 IL RT 47Huntley, Illinois 60142

PhoneICon(224) 268-9139
EmailIConpaul@illinoispropertysearch.com
© HelloCondo 2026. All Rights Reserved.
