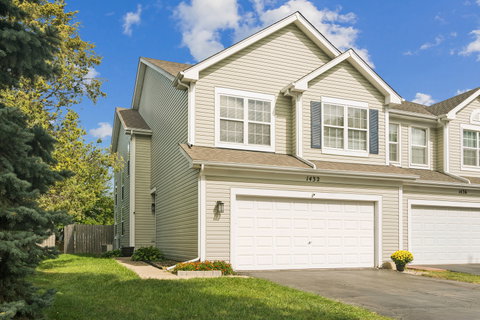
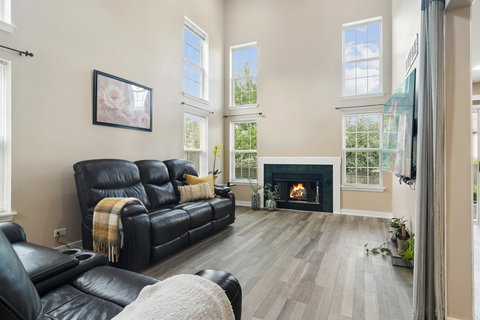
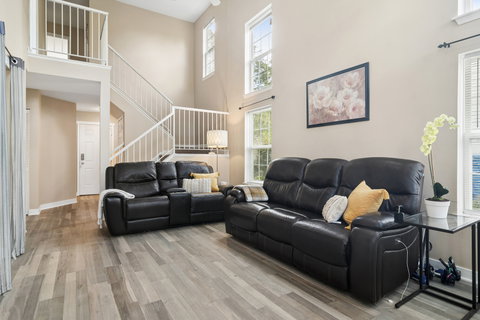
Discover the perfect blend of comfort, style, and convenience in this beautifully updated duplex nestled in the highly desirable Lakewood Village community. Step inside to a bright, open foyer leading to a sun-drenched living and dining area, complete with elegant wood floors that radiate warmth and sophistication. The crisp white kitchen features sleek granite countertops, newer stainless steel appliances, and a functional layout that seamlessly flows into the cozy family room-ideal for both everyday living and entertaining guests. Upstairs, unwind in the luxurious primary suite, boasting a generous walk-in closet and a private, remodeled full bath. Two additional bedrooms-one perfect for a home office or guest room-provide plenty of versatility. The finished basement adds even more living space, including a bar and an additional full bathroom-perfect for guests, in-laws, or your dream home gym. Step outside to your private patio and fully fenced backyard, perfect for summer barbecues or a safe haven for kids and pets to play. With three and a half updated bathrooms and a two-car garage, everyone enjoys ultimate comfort and convenience. Enjoy a prime location near shopping and dining and easy access to commuter trains-all with no association fees. Move right in and make this rare find your new home-schedule your private tour today!
Description
Discover the perfect blend of comfort, style, and convenience in this beautifully updated duplex nestled in the highly desirable Lakewood Village community. Step inside to a bright, open foyer leading to a sun-drenched living and dining area, complete with elegant wood floors that radiate warmth and sophistication. The crisp white kitchen features sleek granite countertops, newer stainless steel appliances, and a functional layout that seamlessly flows into the cozy family room-ideal for both everyday living and entertaining guests. Upstairs, unwind in the luxurious primary suite, boasting a generous walk-in closet and a private, remodeled full bath. Two additional bedrooms-one perfect for a home office or guest room-provide plenty of versatility. The finished basement adds even more living space, including a bar and an additional full bathroom-perfect for guests, in-laws, or your dream home gym. Step outside to your private patio and fully fenced backyard, perfect for summer barbecues or a safe haven for kids and pets to play. With three and a half updated bathrooms and a two-car garage, everyone enjoys ultimate comfort and convenience. Enjoy a prime location near shopping and dining and easy access to commuter trains-all with no association fees. Move right in and make this rare find your new home-schedule your private tour today!
Discover the perfect blend of comfort, style, and convenience in this beautifully updated duplex nestled in the highly desirable Lakewood Village community. Step inside to a bright, open foyer leading to a sun-drenched living and dining area, complete with elegant wood floors that radiate warmth and sophistication. The crisp white kitchen features sleek granite countertops, newer stainless steel appliances, and a functional layout that seamlessly flows into the cozy family room-ideal for both everyday living and entertaining guests. Upstairs, unwind in the luxurious primary suite, boasting a generous walk-in closet and a private, remodeled full bath. Two additional bedrooms-one perfect for a home office or guest room-provide plenty of versatility. The finished basement adds even more living space, including a bar and an additional full bathroom-perfect for guests, in-laws, or your dream home gym. Step outside to your private patio and fully fenced backyard, perfect for summer barbecues or a safe haven for kids and pets to play. With three and a half updated bathrooms and a two-car garage, everyone enjoys ultimate comfort and convenience. Enjoy a prime location near shopping and dining and easy access to commuter trains-all with no association fees. Move right in and make this rare find your new home-schedule your private tour today!
Description
Discover the perfect blend of comfort, style, and convenience in this beautifully updated duplex nestled in the highly desirable Lakewood Village community. Step inside to a bright, open foyer leading to a sun-drenched living and dining area, complete with elegant wood floors that radiate warmth and sophistication. The crisp white kitchen features sleek granite countertops, newer stainless steel appliances, and a functional layout that seamlessly flows into the cozy family room-ideal for both everyday living and entertaining guests. Upstairs, unwind in the luxurious primary suite, boasting a generous walk-in closet and a private, remodeled full bath. Two additional bedrooms-one perfect for a home office or guest room-provide plenty of versatility. The finished basement adds even more living space, including a bar and an additional full bathroom-perfect for guests, in-laws, or your dream home gym. Step outside to your private patio and fully fenced backyard, perfect for summer barbecues or a safe haven for kids and pets to play. With three and a half updated bathrooms and a two-car garage, everyone enjoys ultimate comfort and convenience. Enjoy a prime location near shopping and dining and easy access to commuter trains-all with no association fees. Move right in and make this rare find your new home-schedule your private tour today!
HelloCondo Is The #1 Condo Search Platform And Real Estate Recommendation Engine. Search, Find And Buy The Perfect Condo And Get Matched With The Best Agents. Finding A Condo Has Never Been So Easy.