
HeaderIcon
  1. Agent Logo

Explore by Metro

  • Atlanta
  • Baltimore
  • Boston
  • Bronx
  • Brooklyn
  • Chicago
  • Los Angeles
  • Manhattan
  • Miami
  • Nashville
  • North Port
  • Orlando
  • Philadelphia
  • Phoenix
  • Queens
  • San Diego
  • San Jose
  • Tampa
  • Washington
HeaderIcon

Explore By Metro

  • Atlanta
  • Baltimore
  • Boston
  • Bronx
  • Brooklyn
  • Chicago
  • Los Angeles
  • Manhattan
  • Miami
  • Nashville
  • North Port
  • Orlando
  • Philadelphia
  • Phoenix
  • Queens
  • San Diego
  • San Jose
  • Tampa
  • Washington
leftArrowBack to Search
OverviewAmenities & PoliciesFinancialsNeighborhood
Add to favoritesAdd to favorites (hover)
Save
  1. Home
  2. /Mountain View, CA
  3. /470 Mountain Laurel Court
leftArrow
Add to favoritesAdd to favorites (hover)
$1,600,000est. $8,090 MortgageInfo icon
Listed: $ 1,600,000 (Sold on: Aug 31, 2026) Days on Market:29

470 Mountain Laurel Court, Mountain View, CA 94043

BEDS

beds

3

BATHS

baths

3

PARKING

parking

2

SQFT

sqft
1610

Description

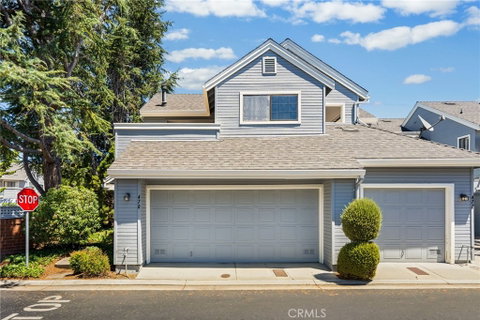
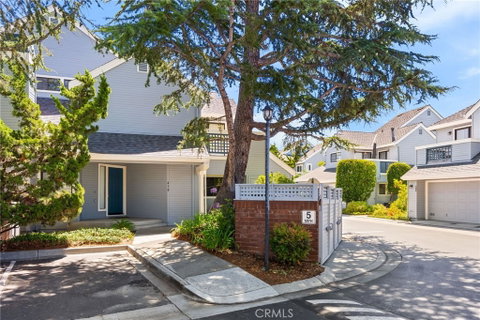
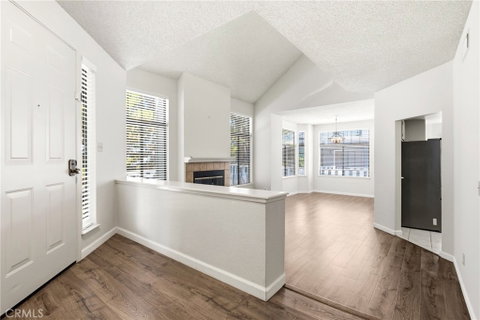
Located in the charming West Court Complex, this 3-bedroom, 2.5-bath end-unit townhouse offers the space and feel of a single-family home, with over 1,600 square feet of thoughtfully designed living space. The two-story layout features luxury hardwood vinyl floors, cozy fireplace and a spacious private patio perfect for outdoor living. The main level includes a welcoming living room, dining area, guest bath room, and a beautiful kitchen area. Upstairs, you'll find generous sized bedrooms, walk-in closet, private balconies, spacious bathrooms with master bathroom featuring a dual vanity sink and a soaking tub. Additional highlights include an interior laundry area, an attached two-car garage, and fresh interior paint. While the home offers immediate comfort, there’s also opportunity to update and make it your own. Enjoy sunny days on the balcony, in the private spacious patio , or at the community pool. Just minutes from vibrant downtown Mountain View, Caltrain and Highway 101, this location offers unbeatable convenience for commuters and easy access to tech hubs and Shoreline golf course.

Description

Located in the charming West Court Complex, this 3-bedroom, 2.5-bath end-unit townhouse offers the space and feel of a single-family home, with over 1,600 square feet of thoughtfully designed living space. The two-story layout features luxury hardwood vinyl floors, cozy fireplace and a spacious private patio perfect for outdoor living. The main level includes a welcoming living room, dining area, guest bath room, and a beautiful kitchen area. Upstairs, you'll find generous sized bedrooms, walk-in closet, private balconies, spacious bathrooms with master bathroom featuring a dual vanity sink and a soaking tub. Additional highlights include an interior laundry area, an attached two-car garage, and fresh interior paint. While the home offers immediate comfort, there’s also opportunity to update and make it your own. Enjoy sunny days on the balcony, in the private spacious patio , or at the community pool. Just minutes from vibrant downtown Mountain View, Caltrain and Highway 101, this location offers unbeatable convenience for commuters and easy access to tech hubs and Shoreline golf course.
listing image
listing image 2
listing image 3
$1,600,000
est. $8,090.47 MortgageInfo icon
Listed: $ 1,600,000 (Sold on: Aug 31, 2026)
Days on Market:29

470 Mountain Laurel Court, Mountain View, CA 94043

BEDS

3

BATHS

3

PARKING

2

SQFT

1,610

Description

Located in the charming West Court Complex, this 3-bedroom, 2.5-bath end-unit townhouse offers the space and feel of a single-family home, with over 1,600 square feet of thoughtfully designed living space. The two-story layout features luxury hardwood vinyl floors, cozy fireplace and a spacious private patio perfect for outdoor living. The main level includes a welcoming living room, dining area, guest bath room, and a beautiful kitchen area. Upstairs, you'll find generous sized bedrooms, walk-in closet, private balconies, spacious bathrooms with master bathroom featuring a dual vanity sink and a soaking tub. Additional highlights include an interior laundry area, an attached two-car garage, and fresh interior paint. While the home offers immediate comfort, there’s also opportunity to update and make it your own. Enjoy sunny days on the balcony, in the private spacious patio , or at the community pool. Just minutes from vibrant downtown Mountain View, Caltrain and Highway 101, this location offers unbeatable convenience for commuters and easy access to tech hubs and Shoreline golf course.

Description

Located in the charming West Court Complex, this 3-bedroom, 2.5-bath end-unit townhouse offers the space and feel of a single-family home, with over 1,600 square feet of thoughtfully designed living space. The two-story layout features luxury hardwood vinyl floors, cozy fireplace and a spacious private patio perfect for outdoor living. The main level includes a welcoming living room, dining area, guest bath room, and a beautiful kitchen area. Upstairs, you'll find generous sized bedrooms, walk-in closet, private balconies, spacious bathrooms with master bathroom featuring a dual vanity sink and a soaking tub. Additional highlights include an interior laundry area, an attached two-car garage, and fresh interior paint. While the home offers immediate comfort, there’s also opportunity to update and make it your own. Enjoy sunny days on the balcony, in the private spacious patio , or at the community pool. Just minutes from vibrant downtown Mountain View, Caltrain and Highway 101, this location offers unbeatable convenience for commuters and easy access to tech hubs and Shoreline golf course.

Glen Gardens Estate Market Stats Last 12 months

LOCKER
Contact Us for Info

POSSESSION
Contact Us for Info
HOA FEESinfo
$520 /Monthly

OUTDOOR SPACE
Contact Us for Info
TAXES
Contact Us for Info

BUILDING AGE
38 Years
BASEMENT FEATURE
Contact Us for Info

PRICE PER SQFTinfo
$994

Market Stats

HOA FEESinfo
$520 /Monthly

OUTDOOR SPACE
Contact Us for Info
TAXES
Contact Us for Info

BUILDING AGE
38 Years
BASEMENT FEATURE
Contact Us for Info

PRICE PER SQFTinfo
$994

Amenities

Parking
Parking
Check Icon
Locker
Locker
Concierge
Concierge
-
Elevator(s)
Elevator(s)
-
Central AC
Central AC
Check Icon
Pool
Pool
Check Icon
Fitness Center
Fitness Center
-
Visitors Parking
Visitors Parking
-

Amenities

Unit
ParkingParking
Parking GarageParking Garage
Building

Policies

Pet Allowed
Pet Allowed
-
BBQ Permitted
BBQ Permitted
Sublet Allowed
Sublet Allowed
Short-term Rental Allowed

Unit Price History

DateMLSStatusPrice
Aug 2026MLS#: OC26167574Closed$1,680,000

Unit Price History

$1,680,000

Closed

Aug 2026MLS#: OC26167574

Monthly Payment Calculator

$8,928 / Monthly

All calculations are estimates and provided by HelloCondo.com
for informational purposes only. Actual amounts may vary.

DropDown
$8,928
Est.
Listing Price
Down Payment
Interest Rate
Terms
Listing Price
Down Payment
Interest Rate
Terms

Monthly Payment Calculator

$8,928
Est.
Listing Price
Down Payment
Interest Rate
Terms
Listing Price
Down Payment
Interest Rate
Terms
$8,928 / Monthly

All calculations are estimates and provided by HelloCondo.com for informational purposes only. Actual amounts may vary.

view source
DropDown

Monthly Payment Calculator

Mortgage calculator

Monthly Mortgage: $8,090
DropDown

The Neighborhood: Mountain View, CA

Get the HelloCondo Newsletter
Real-estate tips, insights, and market reports in your inbox.
Newsletter
  1. Home
  2. /Mountain View, CA
  3. /470 Mountain Laurel Court
Nearby Cities
Chatsworth

Buildings

1046 Wright Ave
108 Bryant St
1721 California St
1721 California Street
173 Sierra Vista Ave
366 Sierra Vista Ave
421 Sierra Vista Ave
436 Sierra Vista Ave
457 Sierra Vista Ave
500 W Middlefield Rd
505 Cypress Point Dr
905 W Middlefield Rd
928 Wright Ave
Sierra Vista Estates
The Bryant Place
The Lakes
The Waters
Willow Park
Wright Gardens

Neighborhoods

AlmadenAlmaden MeadowsJollyman
Lions CreekLos GatosLudlowMayfair WestMayglen / Little RockMiller AvenueMillich / PhelpsMonta Vista NorthMorrillMt. Eden ValleyMurilloPenitenciaPepper TreePine HollowPinnacleRamblewoodVista Park

ZIP Codes

940229404194043
9408594086943049503295033950459504695111951259512895129951319513595136951389514195148

Community

175 EvandaleAllenwood CondominiumsAlta Torre
Arbor RealBarron Square CondominiumsBedford SquareBeekman PlaceBirchgreenBirdlandBoranda Avenue CondominiumsBrookvale Manor TownhomesCalifornia RenaissanceCampo De LozanoCasa Bryant TownhouseCasa De AnzaCedar TerracesChanning PlaceCharleston Village CondominiumsCherry Orchard PlaceCherryhill
Hellocondo Logo
HelloCondo Is The #1 Condo Search Platform And Real Estate Recommendation Engine. Search, Find And Buy The Perfect Condo And Get Matched With The Best Agents. Finding A Condo Has Never Been So Easy.

HelloCondo is a division of HelloCasa, LLC

FacebookIconInstagramIconXIconRedditIcon

HelloCondo

Find A RealtorTerms of UsePrivacy PolicyCalifornia Privacy NoticeAccessibility PolicyCCPA Notice on CollectionDMCABrowseBlogsNYS Standard Operating ProcedureNYS Fair Housing Notice

Contact

LocationIcon
300 Galleria Pkwy SE, Suite 1500,
Atlanta, GA 30339
PhoneICon
(855) 625-0319
EmailIConhello@hellocondo.com
Contact Us

For Sale

Condos for saleTownhomes for sale
AgentIcon
LocationIcon

Pabst Premier PropertiesJohn Pabst (DRE# 01014143)125 S. Highway 101,Solana Beach, CA92075

PhoneICon760-645-8050
EmailIConJohn@pabstpremierproperties.com
© HelloCondo 2026. All Rights Reserved.
