
HeaderIcon
  1. Agent Logo

Explore by Metro

  • Atlanta
  • Baltimore
  • Boston
  • Bronx
  • Brooklyn
  • Chicago
  • Los Angeles
  • Manhattan
  • Miami
  • Nashville
  • North Port
  • Orlando
  • Philadelphia
  • Phoenix
  • Queens
  • San Diego
  • San Jose
  • Tampa
  • Washington
HeaderIcon

Explore By Metro

  • Atlanta
  • Baltimore
  • Boston
  • Bronx
  • Brooklyn
  • Chicago
  • Los Angeles
  • Manhattan
  • Miami
  • Nashville
  • North Port
  • Orlando
  • Philadelphia
  • Phoenix
  • Queens
  • San Diego
  • San Jose
  • Tampa
  • Washington
leftArrowBack to Search
OverviewAmenities & PoliciesFinancialsNeighborhood
Add to favoritesAdd to favorites (hover)
Save
  1. Home
  2. /Mountain View, CA
  3. /255 Sierra Vista Avenue
leftArrow
Add to favoritesAdd to favorites (hover)
$1,598,000est. $8,080 MortgageInfo icon
Listed: $ 1,598,000 (Sold on: Jul 6, 2026) Days on Market:32

255 Sierra Vista Avenue, Mountain View, CA 94043

BEDS

beds

3

BATHS

baths

3

PARKING

parking

2

SQFT

sqft
1595

Description

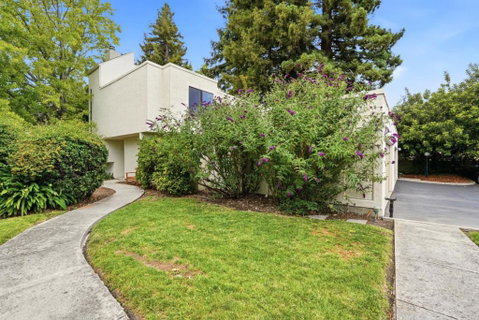
Rare gem in Mountain View! This townhome offers approximately 1,595 square feet of living space with 3 bedrooms and 2.5 bathrooms. The primary bedroom features ample closet space and an en-suite bathroom with double sinks and stall shower. The additional two bedrooms are well-sized and have access to the full bathroom in the hallway. The half-bathroom is conveniently located near the main living areas. The open-concept layout seamlessly connects the living room, dining area, and kitchen, creating an inviting and versatile space for entertaining or everyday living. The kitchen is equipped with modern appliances, including a Wolf gas oven-range, built-in refrigerator and ample counter space/breakfast bar. Living boasts a fireplace and access to one of two patios. A second patio is off the kitchen/dining area and connects to the 2-car garage. Easy access to tech companies, schools, parks and shopping. Excellent schools: Theuerkauf Elementary, Crittenden Middle and Los Altos High.

Description

Rare gem in Mountain View! This townhome offers approximately 1,595 square feet of living space with 3 bedrooms and 2.5 bathrooms. The primary bedroom features ample closet space and an en-suite bathroom with double sinks and stall shower. The additional two bedrooms are well-sized and have access to the full bathroom in the hallway. The half-bathroom is conveniently located near the main living areas. The open-concept layout seamlessly connects the living room, dining area, and kitchen, creating an inviting and versatile space for entertaining or everyday living. The kitchen is equipped with modern appliances, including a Wolf gas oven-range, built-in refrigerator and ample counter space/breakfast bar. Living boasts a fireplace and access to one of two patios. A second patio is off the kitchen/dining area and connects to the 2-car garage. Easy access to tech companies, schools, parks and shopping. Excellent schools: Theuerkauf Elementary, Crittenden Middle and Los Altos High.
listing image
$1,598,000
est. $8,080.36 MortgageInfo icon
Listed: $ 1,598,000 (Sold on: Jul 6, 2026)
Days on Market:32

255 Sierra Vista Avenue, Mountain View, CA 94043

BEDS

3

BATHS

3

PARKING

2

SQFT

1,595

Description

Rare gem in Mountain View! This townhome offers approximately 1,595 square feet of living space with 3 bedrooms and 2.5 bathrooms. The primary bedroom features ample closet space and an en-suite bathroom with double sinks and stall shower. The additional two bedrooms are well-sized and have access to the full bathroom in the hallway. The half-bathroom is conveniently located near the main living areas. The open-concept layout seamlessly connects the living room, dining area, and kitchen, creating an inviting and versatile space for entertaining or everyday living. The kitchen is equipped with modern appliances, including a Wolf gas oven-range, built-in refrigerator and ample counter space/breakfast bar. Living boasts a fireplace and access to one of two patios. A second patio is off the kitchen/dining area and connects to the 2-car garage. Easy access to tech companies, schools, parks and shopping. Excellent schools: Theuerkauf Elementary, Crittenden Middle and Los Altos High.

Description

Rare gem in Mountain View! This townhome offers approximately 1,595 square feet of living space with 3 bedrooms and 2.5 bathrooms. The primary bedroom features ample closet space and an en-suite bathroom with double sinks and stall shower. The additional two bedrooms are well-sized and have access to the full bathroom in the hallway. The half-bathroom is conveniently located near the main living areas. The open-concept layout seamlessly connects the living room, dining area, and kitchen, creating an inviting and versatile space for entertaining or everyday living. The kitchen is equipped with modern appliances, including a Wolf gas oven-range, built-in refrigerator and ample counter space/breakfast bar. Living boasts a fireplace and access to one of two patios. A second patio is off the kitchen/dining area and connects to the 2-car garage. Easy access to tech companies, schools, parks and shopping. Excellent schools: Theuerkauf Elementary, Crittenden Middle and Los Altos High.

Glen Gardens Estate Market Stats Last 12 months

LOCKER
Contact Us for Info

POSSESSION
Close Of Esc
HOA FEESinfo
$640 /Monthly

OUTDOOR SPACE
Contact Us for Info
TAXES
Contact Us for Info

BUILDING AGE
47 Years
BASEMENT FEATURE
Contact Us for Info

PRICE PER SQFTinfo
$1002

Market Stats

HOA FEESinfo
$640 /Monthly

OUTDOOR SPACE
Contact Us for Info
TAXES
Contact Us for Info

BUILDING AGE
47 Years
BASEMENT FEATURE
Contact Us for Info

PRICE PER SQFTinfo
$1002

Amenities

Parking
Parking
Check Icon
Locker
Locker
Concierge
Concierge
-
Elevator(s)
Elevator(s)
-
Central AC
Central AC
Check Icon
Pool
Pool
Check Icon
Fitness Center
Fitness Center
-
Visitors Parking
Visitors Parking
-

Amenities

Unit
ParkingParking
Parking GarageParking Garage
Building

Policies

Pet Allowed
Pet Allowed
-
BBQ Permitted
BBQ Permitted
Sublet Allowed
Sublet Allowed
Short-term Rental Allowed

Unit Price History

DateMLSStatusPrice
Jul 2026MLS#: ML82049254Closed$1,720,000
Oct 2015MLS#: ML81516008Closed$1,246,000

Unit Price History

$1,720,000

Closed

Jul 2026MLS#: ML82049254

$1,246,000

Closed

Oct 2015MLS#: ML81516008

Monthly Payment Calculator

$9,041 / Monthly

All calculations are estimates and provided by HelloCondo.com
for informational purposes only. Actual amounts may vary.

DropDown
$9,041
Est.
Listing Price
Down Payment
Interest Rate
Terms
Listing Price
Down Payment
Interest Rate
Terms

Monthly Payment Calculator

$9,041
Est.
Listing Price
Down Payment
Interest Rate
Terms
Listing Price
Down Payment
Interest Rate
Terms
$9,041 / Monthly

All calculations are estimates and provided by HelloCondo.com for informational purposes only. Actual amounts may vary.

view source
DropDown

Monthly Payment Calculator

Mortgage calculator

Monthly Mortgage: $8,080
DropDown

The Neighborhood: Mountain View, CA

Get the HelloCondo Newsletter
Real-estate tips, insights, and market reports in your inbox.
Newsletter
  1. Home
  2. /Mountain View, CA
  3. /255 Sierra Vista Avenue
Nearby Cities
Santa Clara

Buildings

173 Sierra Vista Ave
1983 San Luis Ave
2047 Montecito Ave
2091 San Luis Ave
221 N Rengstorff Ave
363 N Rengstorff Ave
366 Sierra Vista Ave
421 Sierra Vista Ave
436 Sierra Vista Ave
450 Sierra Vista Ave
453 N Rengstorff Ave
457 Sierra Vista Ave
Montecito Pines
Park Place Condominums
San Luis Estates
San Luis Garden Condominiums
San Luis Townhouses
Sierra Vista Estates
Willow Wood Gardens

Neighborhoods

California MaisonCambrianCarlton
Central ParkCheckersCroydonDeer RunDobernDuveneck / St. FrancisEast FoothillsEdgeFoxchase / SanchezGarden / Villa MontereyGolden TriangleHillsdaleHillsideHillviewInspiration HeightsLake Cunningham ParkStonegate East

ZIP Codes

940409404194085
9500495020950329504695050950709511395119951239512595128951299513095135951399514195148

Community

175 EvandaleAllenwood CondominiumsAlta Torre
Arbor RealBarron Square CondominiumsBedford SquareBeekman PlaceBirchgreenBirdlandBoranda Avenue CondominiumsCalifornia RenaissanceCampo De LozanoCasa Bryant TownhouseCasa De AnzaCedar TerracesChanning PlaceCharleston Village CondominiumsCherry Orchard PlaceCherryhillClarendon West
Hellocondo Logo
HelloCondo Is The #1 Condo Search Platform And Real Estate Recommendation Engine. Search, Find And Buy The Perfect Condo And Get Matched With The Best Agents. Finding A Condo Has Never Been So Easy.

HelloCondo is a division of HelloCasa, LLC

FacebookIconInstagramIconXIconRedditIcon

HelloCondo

Find A RealtorTerms of UsePrivacy PolicyCalifornia Privacy NoticeAccessibility PolicyCCPA Notice on CollectionDMCABrowseBlogsNYS Standard Operating ProcedureNYS Fair Housing Notice

Contact

LocationIcon
300 Galleria Pkwy SE, Suite 1500,
Atlanta, GA 30339
PhoneICon
(855) 625-0319
EmailIConhello@hellocondo.com
Contact Us

For Sale

Condos for saleTownhomes for sale
AgentIcon
LocationIcon

Pabst Premier PropertiesJohn Pabst (DRE# 01014143)125 S. Highway 101,Solana Beach, CA92075

PhoneICon760-645-8050
EmailIConJohn@pabstpremierproperties.com
Ā© HelloCondo 2026. All Rights Reserved.
