HeaderIcon
  1. Agent Logo

Explore by Metro

  • Atlanta
  • Baltimore
  • Boston
  • Bronx
  • Brooklyn
  • Chicago
  • Los Angeles
  • Manhattan
  • Miami
  • Nashville
  • Orlando
  • Philadelphia
  • Phoenix
  • Queens
  • San Diego
  • San Jose
  • Tampa
  • Washington
HeaderIcon

Explore by Metro

  • Atlanta
  • Baltimore
  • Boston
  • Bronx
  • Brooklyn
  • Chicago
  • Los Angeles
  • Manhattan
  • Miami
  • Nashville
  • Orlando
  • Philadelphia
  • Phoenix
  • Queens
  • San Diego
  • San Jose
  • Tampa
  • Washington
leftArrowBack to Search
  1. Home
  2. /
  3. Mountain View, CA
  4. /
  5. 201 Flynn Avenue 13
Add to favoritesAdd to favorites (hover)
Save
leftArrow
Add to favoritesAdd to favorites (hover)

201 Flynn Avenue 13

201 Flynn Avenue 13, Mountain View, CA, 94043
Wagon Wheel

YEAR BUILT

1979

# STORIES

2

# TOTAL UNITS

8

UNIT SIZE RANGE

1,254-1,420 sqft

Description

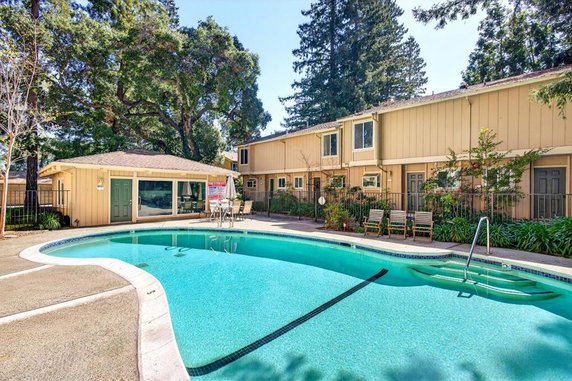
201 Flynn Avenue 13 sits in Mountain View, California. This low-rise building has 2 stories and consists of 8 units. Constructed in 1979, it has a friendly neighborhood vibe with park and greenbelt views. The location is just a short distance from the intersection of Grant Road and Phyllis Avenue. The units range in size from 1,254 to 1,420 square feet. Each unit has 2 or 3 bedrooms. Prices vary from $1,400,000 to $1,550,000. The average price per square foot reflects the quality of the area and the living space provided. Residents have access to several community amenities. A clubhouse offers social opportunities, while an inviting pool allows for relaxation. Other features include a spa and barbecue area for gatherings and family time. Landscaped grounds enhance outdoor enjoyment. Nearby, Yew Chung International School serves families looking for education options. Several dining choices exist, such as Carl's Jr. and Green Burrito. 7-Eleven fulfills grocery needs. The central location provides access to downtown Mountain View for shopping and dining. For professionals, the building is close to major tech companies like Google, Apple, and LinkedIn. Public transit options, including Caltrain and light rail, provide travel ease. Residents also have quick access to major highways, including 85, 101, and 237, for broader commuting options. Inside, units offer private outdoor space like backyards or balconies, adding to the living area. Open floor plans create a spacious feel. Laminate flooring runs through the main areas, and kitchens feature granite or quartz countertops. Detached one-car garages provide extra convenience and storage.

Building ImageMLS ID #ML82038320
Building ImageMLS ID #ML82040756
Building ImageView Listing

201 Flynn Avenue 13

201 Flynn Avenue 13, Mountain View, CA, 94043


Wagon Wheel

YEAR BUILT

1979

# STORIES

2

# TOTAL UNITS

8

UNIT SIZE RANGE

1,254-1,420 sqft

Description

201 Flynn Avenue 13 sits in Mountain View, California. This low-rise building has 2 stories and consists of 8 units. Constructed in 1979, it has a friendly neighborhood vibe with park and greenbelt views. The location is just a short distance from the intersection of Grant Road and Phyllis Avenue. The units range in size from 1,254 to 1,420 square feet. Each unit has 2 or 3 bedrooms. Prices vary from $1,400,000 to $1,550,000. The average price per square foot reflects the quality of the area and the living space provided. Residents have access to several community amenities. A clubhouse offers social opportunities, while an inviting pool allows for relaxation. Other features include a spa and barbecue area for gatherings and family time. Landscaped grounds enhance outdoor enjoyment. Nearby, Yew Chung International School serves families looking for education options. Several dining choices exist, such as Carl's Jr. and Green Burrito. 7-Eleven fulfills grocery needs. The central location provides access to downtown Mountain View for shopping and dining. For professionals, the building is close to major tech companies like Google, Apple, and LinkedIn. Public transit options, including Caltrain and light rail, provide travel ease. Residents also have quick access to major highways, including 85, 101, and 237, for broader commuting options. Inside, units offer private outdoor space like backyards or balconies, adding to the living area. Open floor plans create a spacious feel. Laminate flooring runs through the main areas, and kitchens feature granite or quartz countertops. Detached one-car garages provide extra convenience and storage.

Next

Description

201 Flynn Avenue 13 sits in Mountain View, California. This low-rise building has 2 stories and consists of 8 units. Constructed in 1979, it has a friendly neighborhood vibe with park and greenbelt views. The location is just a short distance from the intersection of Grant Road and Phyllis Avenue. The units range in size from 1,254 to 1,420 square feet. Each unit has 2 or 3 bedrooms. Prices vary from $1,400,000 to $1,550,000. The average price per square foot reflects the quality of the area and the living space provided. Residents have access to several community amenities. A clubhouse offers social opportunities, while an inviting pool allows for relaxation. Other features include a spa and barbecue area for gatherings and family time. Landscaped grounds enhance outdoor enjoyment. Nearby, Yew Chung International School serves families looking for education options. Several dining choices exist, such as Carl's Jr. and Green Burrito. 7-Eleven fulfills grocery needs. The central location provides access to downtown Mountain View for shopping and dining. For professionals, the building is close to major tech companies like Google, Apple, and LinkedIn. Public transit options, including Caltrain and light rail, provide travel ease. Residents also have quick access to major highways, including 85, 101, and 237, for broader commuting options. Inside, units offer private outdoor space like backyards or balconies, adding to the living area. Open floor plans create a spacious feel. Laminate flooring runs through the main areas, and kitchens feature granite or quartz countertops. Detached one-car garages provide extra convenience and storage.

201 Flynn Avenue 13 Key Stats Last 12 months

Avg. Listed Price$978,000($780/Sqft.)

Avg. Sale Price-
Year over year list price0.00%

Year over year sale price 0.00%
Total Listings1 Listed

Total sold0 Sold
Average Days on Market0 days

Average HOA fees per sqft-
Next

Key Stats

Year over year list price0.00%

Year over year sale price0.00%
Total Listings1 Listed

Total sold0 Sold
Average Days on Market0 days

Average HOA fees per sqft-

Glen Gardens Estate Availability & Demand

Unit Availability

High
High availability buildings list units frequently.

Unit Availability helps to understand how often units in a particular building are listed for sale as compared with the neighborhood average. Units are rarely listed in buildings with low availability.

Unit Demand

Medium
Units in high-demand buildings sell quicker.

Unit Demand is a measure of quickly units in a particular building sell as compared with other buildings in the neighborhood. Units in high-demand buildings sell more quickly.

For Sale 0 For Sale

201 Flynn Avenue 13 Sold Listings

UnitSize (sqft)BedsBathsDays On MarketDateStatusPrice
Unit 1616125423212024-04-02
MLS#: ML81957050
Closed$1,340,000
Unit 2121125422422023-09-25
MLS#: ML81938369
Closed$1,030,000
Unit 77125422582018-11-16
MLS#: ML81724205
Closed$1,151,000
Unit 2121125422572016-10-17
MLS#: ML81601458
Closed$855,000
Unit 16
16

2 Beds

3 Baths

1254 sqft


DateStatusPrice
2024-04-02Closed$1,340,000
MLS#: ML81957050
Days On Market21
Unit 21
21

2 Beds

2 Baths

1254 sqft


DateStatusPrice
2023-09-25Closed$1,030,000
MLS#: ML81938369
Days On Market42
Unit 21
21

2 Beds

2 Baths

1254 sqft


DateStatusPrice
2016-10-17Closed$855,000
MLS#: ML81601458
Days On Market57
Unit 7
7

2 Beds

2 Baths

1254 sqft


DateStatusPrice
2018-11-16Closed$1,151,000
MLS#: ML81724205
Days On Market58
View Complete Unit Listing HistorySource By: CRMLS

Amenities

Step into a world of comfort and relaxation at this condo building. You can enjoy various amenities designed to enrich your living experience. Take a dip in the inviting pool when the weather is warm. Imagine soaking in the spa or hot tub after a long day. Host outdoor gatherings around the barbecue area for fun with friends and family. The clubhouse offers a cozy spot for community events and activities. Whether you're looking to unwind or socialize, these amenities provide great options for every lifestyle.

Next

Amenities Description

Step into a world of comfort and relaxation at this condo building. You can enjoy various amenities designed to enrich your living experience. Take a dip in the inviting pool when the weather is warm. Imagine soaking in the spa or hot tub after a long day. Host outdoor gatherings around the barbecue area for fun with friends and family. The clubhouse offers a cozy spot for community events and activities. Whether you're looking to unwind or socialize, these amenities provide great options for every lifestyle.

Parking
Parking
Locker
Locker
Concierge
Concierge
Elevator(s)
Elevator(s)
Central AC
Central AC
Pool
Pool
Check Icon
Fitness Center
Fitness Center
-
Visitors Parking
Visitors Parking
Next

Amenities

Barbecue

Barbecue

Pool

Pool

Security

Security

Clubhouse

Clubhouse

Policies

This condo building values a friendly and respectful living environment. To ensure everyone feels at home, there are guidelines to follow. You'll need to keep in mind the limits on occupants. If you're thinking of making this place your new home, a deposit is required before you can move in. Pet lovers will be pleased to hear that both cats and dogs are welcome. However, do keep in mind that size limits for pets may apply. These policies aim to maintain a pleasant atmosphere for all residents. By respecting these rules, you can enjoy a comfortable life in this vibrant community.

Next

Amenities Description

This condo building values a friendly and respectful living environment. To ensure everyone feels at home, there are guidelines to follow. You'll need to keep in mind the limits on occupants. If you're thinking of making this place your new home, a deposit is required before you can move in. Pet lovers will be pleased to hear that both cats and dogs are welcome. However, do keep in mind that size limits for pets may apply. These policies aim to maintain a pleasant atmosphere for all residents. By respecting these rules, you can enjoy a comfortable life in this vibrant community.

Pet Allowed
Pet Allowed
BBQ Permitted
BBQ Permitted
Sublet Allowed
Sublet Allowed
Short-term Rental Allowed

Compare with Buildings in the Neighbourhood (Last 12 Months)

Compare building's average price/sq. ft. and HOA fees/sq. ft. to buildings nearby

Building NameAvg price per square footAVG HOA FEE per square foot (Monthly)
201 Flynn Avenue 13--
Wagon Wheel$1,069/sqft.$3 /sqft.
Wagon Wheel$799/sqft.$2 /sqft.
Brookview Homes Association$622/sqft.$2 /sqft.
50 E Middlefield Rd$622/sqft.$2 /sqft.
248 Walker Dr$842/sqft.$3 /sqft.

Nearby Schools

German International School of Silicon Valley

--
Private|Grades 1–12
310 Easy St|0.29 miles away

Jose Antonio Vargas Elementary School

--
Public|Grades KG–5
220 N Whisman Rd|0.34 miles away

Landels Elementary School

B
Public|Grades KG–5
115 W Dana St|0.87 miles away

St Stephen Lutheran School

--
Private|Grades 1–8
320 Moorpark Way|0.88 miles away

View High School

--
Private|Grades 9–12
655 W Evelyn Ave|0.91 miles away

Khan Lab School

--
Private|Grades UG–UG
1200 Villa St Ste ...|1.24 miles away
Next

Schools

arrow rightWhat to know about schoolsarrow right
Next

Description

German International School of Silicon Valley

--
Private|Grades 1–12
310 Easy St|Less than 1 Mile Away

Jose Antonio Vargas Elementary School

--
Public|Grades KG–5
220 N Whisman Rd|Less than 1 Mile Away

Landels Elementary School

B
Public|Grades KG–5
115 W Dana St|Less than 1 Mile Away

St Stephen Lutheran School

--
Private|Grades 1–8
320 Moorpark Way|Less than 1 Mile Away

View High School

--
Private|Grades 9–12
655 W Evelyn Ave|Less than 1 Mile Away

Khan Lab School

--
Private|Grades UG–UG
1200 Villa St Ste ...|1.24 Miles Away

Stevenson Elementary School

A-
Public|Grades KG–5
750 San Pierre Way|1.29 Miles Away

Theuerkauf Elementary School

B-
Public|Grades KG–5
1625 San Luis Ave|1.34 Miles Away

Vargas Elementary School

C
Public|Grades KG–5
1054 Carson Dr|1.35 Miles Away

Crittenden Middle School

B+
Public|Grades 6–8
1701 Rock St|1.62 Miles Away

Graham Middle School

B+
Public|Grades 6–8
1175 Castro St|1.70 Miles Away

St Joseph School Mountain View

--
Private|Grades PK–8
1120 Miramonte Ave|1.72 Miles Away

Mariano Castro Elementary School

D+
Public|Grades KG–5
505 Escuela Ave|1.76 Miles Away

Bubb Elementary School

A-
Public|Grades KG–5
525 Hans Ave|1.77 Miles Away

Frank L. Huff Elementary School

A
Public|Grades KG–5
253 Martens Ave|1.77 Miles Away

Sunnyvale Christian School

--
Private|Grades KG–5
445 S Mary Ave|1.79 Miles Away

Gabriela Mistral Elementary School

B
Public|Grades KG–5
505 Escuela Ave|1.80 Miles Away

Mvwsd Preschool

--
Public|Grades –
1850 Latham St|1.85 Miles Away

St Paul Lutheran Child Development Center

--
Private|Grades PK–TKG
1075 El Monte Ave|1.97 Miles Away

Transit

Bayshore Nasa Station

0.77 miles away|15 min walk

Bernardo & Blair

1.79 miles away|35 min walk

Bernardo & Brookfield

1.91 miles away|37 min walk

Bernardo & El Camino

1.65 miles away|32 min walk

Bernardo & Iowa

1.45 miles away|28 min walk

Bernardo & Washington

1.28 miles away|25 min walk
Next

Transit

arrow rightWhat to know about transitarrow right
Next

Description

Bayshore Nasa Station

0.77 miles away|15 min walk

Bernardo & Blair

1.79 miles away|35 min walk

Bernardo & Brookfield

1.91 miles away|37 min walk

Bernardo & El Camino

1.65 miles away|32 min walk

Bernardo & Iowa

1.45 miles away|28 min walk

Bernardo & Washington

1.28 miles away|25 min walk

California & Bryant

1.21 miles away|24 min walk

California & Escuela

1.79 miles away|35 min walk

California & Franklin

1.25 miles away|24 min walk

California & Hope

1.13 miles away|22 min walk

California & Mariposa

1.56 miles away|30 min walk

California & Palo Alto

1.44 miles away|28 min walk

California & Shoreline

1.33 miles away|26 min walk

Castro & El Camino

1.54 miles away|30 min walk

Castro & Harpster

1.69 miles away|33 min walk

Castro & High School Way

1.43 miles away|28 min walk

Castro & Mercy

1.23 miles away|24 min walk

Castro & Miramonte

1.75 miles away|34 min walk

Castro & Yosemite

1.39 miles away|27 min walk

Charleston & Google

1.96 miles away|38 min walk

Charleston & Huff

1.92 miles away|37 min walk

Cuesta & Grant

1.93 miles away|38 min walk

El Camino & Americana

1.51 miles away|29 min walk

El Camino & Bay

1.39 miles away|27 min walk

El Camino & Bernardo

1.67 miles away|32 min walk

El Camino & Bonita

1.43 miles away|28 min walk

El Camino & Bush

1.43 miles away|28 min walk

El Camino & Calderon

1.38 miles away|27 min walk

El Camino & Castro

1.49 miles away|29 min walk

El Camino & El Monte

1.91 miles away|37 min walk

El Camino & Escuela

1.97 miles away|38 min walk

El Camino & Grape

1.78 miles away|35 min walk

El Camino & Knickerbocker

1.67 miles away|32 min walk

El Camino & Mariposa

1.82 miles away|35 min walk

El Camino & Mary

1.92 miles away|37 min walk

El Camino & Miramonte

1.61 miles away|31 min walk

El Camino & Mountain View-Alviso

1.37 miles away|27 min walk

El Camino & Pettis

1.77 miles away|34 min walk

El Camino & Phyllis

1.4 miles away|27 min walk

El Camino & Shoreline

1.65 miles away|32 min walk

El Camino & Sylvan

1.51 miles away|29 min walk

El Camino & Yuba

1.4 miles away|27 min walk

El Monte & El Camino

1.97 miles away|38 min walk

El Monte & Pilgrim

2 miles away|39 min walk

Grant & Cuesta

1.95 miles away|38 min walk

Hope & Villa

0.99 miles away|20 min walk

Logue & Maude

0.6 miles away|12 min walk

Logue & Middlefield

0.61 miles away|12 min walk

Mathilda & Almanor

1.79 miles away|35 min walk

Mathilda & California

1.89 miles away|37 min walk

The Neighbourhood: North Whisman

North Whisman is a compact neighborhood in Santa Clara County near major employment centers. The area has neighborhood parks, tree-lined avenues, and short pedestrian paths. This district hosts local shops, grocery stores, and casual cafes. Community centers and open green spots offer space for play and small events. Local bus routes and bike lanes link the area to nearby transit and freeways. Commuters use short drives, buses, and bike trips to reach work and schools. Nearby train stations, highways, and shuttle options provide regional connections. Rideshare services add flexible choices for longer travel.

Next

Neighbourhood Description

North Whisman is a compact neighborhood in Santa Clara County near major employment centers. The area has neighborhood parks, tree-lined avenues, and short pedestrian paths. This district hosts local shops, grocery stores, and casual cafes. Community centers and open green spots offer space for play and small events. Local bus routes and bike lanes link the area to nearby transit and freeways. Commuters use short drives, buses, and bike trips to reach work and schools. Nearby train stations, highways, and shuttle options provide regional connections. Rideshare services add flexible choices for longer travel.

Similar Buildings Nearby

Add to favoritesAdd to favorites (hover)
201 Flynn Avenue 16
201 Flynn Avenue 16, Mountain View, CA
Click to see listings
Add to favoritesAdd to favorites (hover)
201 Flynn Ave
201 Flynn Ave, Mountain View, CA
Click to see listings
Add to favoritesAdd to favorites (hover)
Wagon Wheel
201 Flynn Avenue, Mountain View, CA
Click to see listings
Add to favoritesAdd to favorites (hover)
The Waters
905 W Middlefield Road, Mountain View, CA
Click to see listings
Add to favoritesAdd to favorites (hover)
201 Flynn Avenue 16
201 Flynn Avenue 16, Mountain View, CA
Click to see listings
Add to favoritesAdd to favorites (hover)
201 Flynn Ave
201 Flynn Ave, Mountain View, CA
Click to see listings
Add to favoritesAdd to favorites (hover)
Wagon Wheel
201 Flynn Avenue, Mountain View, CA
Click to see listings

201 Flynn Avenue 13 Demographics

This neighborhood indicates a good mix of people which makes it a good place for families. About 18.42% are children aged 0–14, 19.37% are young adults between 15–29, 33.45% are adults aged 30–44, 13.81% are in the 45–59 range and 14.94% are seniors aged 60 and above. Commuting options are also varying where 59.25% of residents relying on driving, while others prefer public transit around 7.64%, walking around 4.03%, biking around 5.46%, allowing residents to choose travel modes that best fit their daily routines. Most homes in the area are with 64.42% of units are rented and 35.58% are owner occupied. The neighborhood offers different household types. About 26.79% are single family homes and 5.9% are multi family units. Around 32.12% are single-person households, while 67.88% are multi person households. This mix works well for families, roommates, and individuals. Education levels in the neighborhood vary widely where 29.44% of residents have bachelor’s degrees. Around 8.91% have high school or college education. Another 3.85% hold diplomas while 41.92% have completed postgraduate studies. The remaining are 15.88% with other types of qualifications.

Next

Demographics Description

This neighborhood indicates a good mix of people which makes it a good place for families. About 18.42% are children aged 0–14, 19.37% are young adults between 15–29, 33.45% are adults aged 30–44, 13.81% are in the 45–59 range and 14.94% are seniors aged 60 and above. Commuting options are also varying where 59.25% of residents relying on driving, while others prefer public transit around 7.64%, walking around 4.03%, biking around 5.46%, allowing residents to choose travel modes that best fit their daily routines. Most homes in the area are with 64.42% of units are rented and 35.58% are owner occupied. The neighborhood offers different household types. About 26.79% are single family homes and 5.9% are multi family units. Around 32.12% are single-person households, while 67.88% are multi person households. This mix works well for families, roommates, and individuals. Education levels in the neighborhood vary widely where 29.44% of residents have bachelor’s degrees. Around 8.91% have high school or college education. Another 3.85% hold diplomas while 41.92% have completed postgraduate studies. The remaining are 15.88% with other types of qualifications.

Age Demographics

18.42% (0 - 14 years old)

19.37% (15 - 29 years old)

33.45% (30 - 44 years old)

13.81% (45 - 59 years old)

14.94% (60+ years old)

Commute

7.64%

Transit

4.03%

Walk

59.25%

Drive

5.46%

Bike

Housing Ownership

35.58%

Owner Occupied

64.42%

Rental Units

Household Types

26.79%

Single Family

5.9%

Multi Family

32.12%

Single Person

67.88%

Multi Person

Education

Bachelors Degree29.44%
High School College8.91%
Diploma3.85%
Post Graduate41.92%
Others15.88%
Next

Education

Diploma3.85%
Post Graduate41.92%
Others15.88%
Get the HelloCondo Newsletter
Real-estate tips, insights, and market reports in your inbox.
Newsletter
  1. Home
  2. /Mountain View, CA
  3. /
    201 Flynn Avenue 13
Nearby Cities
Campbell
Buildings
100 E Middlefield Rd
201 Ada Ave
201 Flynn Ave
217 Ada Ave
227 Ada Ave
248 Walker Dr
264 N Whisman Rd
264 N Whisman Road
280 Easy St
50 E Middlefield Rd
99 E Middlefield Rd
Ada Park
Brookview Homes Association
Hamwood
Lago Pointe
Mountain Brook
St Francis Comm
Wagon Wheel
Neighborhoods
Aspesi / RavenwoodBluewaterCalvert
ComancheCrestwoodCrossgateEdelen DistrictHillsdaleHillsideLa Pala SouthMajesticMayfair NorthMcKinleyMeridian / PedroMesa RanchMurilloOcalaOld Mountain ViewOsterRancho
ZIP Codes
940249404194043
9408594301943069502395030950339504695112951179512095121951299513495135951389514195148
Community
175 EvandaleAllenwood CondominiumsAlta Torre
Arbor RealBarron Square CondominiumsBedford SquareBeekman PlaceBirchgreenBirdlandBoranda Avenue CondominiumsBrookvale Manor TownhomesCalifornia RenaissanceCampo De LozanoCasa Bryant TownhouseCasa De AnzaCedar TerracesChanning PlaceCharleston Village CondominiumsCherry Orchard PlaceCherryhill
HelloCondo Logo
HelloCondo Logo
HelloCondo Is The #1 Condo Search Platform And Real Estate Recommendation Engine. Search, Find And Buy The Perfect Condo And Get Matched With The Best Agents. Finding A Condo Has Never Been So Easy.

HelloCondo is a division of HelloCasa, LLC

FacebookIconInstagramIconXIconRedditIcon

HelloCondo

Find A RealtorTerms of UsePrivacy PolicyCalifornia Privacy NoticeAccessibility PolicyCCPA Notice on CollectionDMCABrowseNYS Standard Operating ProcedureNYS Fair Housing Notice

Contact

LocationIcon
300 Galleria Pkwy SE, Suite 1500,
Atlanta, GA 30339
PhoneICon
(855) 625-0319
EmailIConhello@hellocondo.com
Contact Us

For Sale

Condos for saleTownhomes for sale
AgentIcon
LocationIcon

Pabst Premier Properties

John Pabst (DRE# 01014143)

125 S. Highway 101,Solana Beach, CA

92075

PhoneICon760-645-8050
EmailIConJohn@pabstpremierproperties.com
© HelloCondo 2026. All Rights Reserved.