
HeaderIcon
  1. Agent Logo

Explore by Metro

  • Atlanta
  • Baltimore
  • Boston
  • Bronx
  • Brooklyn
  • Chicago
  • Los Angeles
  • Manhattan
  • Miami
  • Nashville
  • North Port
  • Orlando
  • Philadelphia
  • Phoenix
  • Queens
  • San Diego
  • San Jose
  • Tampa
  • Washington
HeaderIcon

Explore By Metro

  • Atlanta
  • Baltimore
  • Boston
  • Bronx
  • Brooklyn
  • Chicago
  • Los Angeles
  • Manhattan
  • Miami
  • Nashville
  • North Port
  • Orlando
  • Philadelphia
  • Phoenix
  • Queens
  • San Diego
  • San Jose
  • Tampa
  • Washington
leftArrowBack to Search
OverviewAmenities & PoliciesFinancialsNeighborhood
Add to favoritesAdd to favorites (hover)
Save
  1. Home
  2. /Mountain View, CA
  3. /1929 Aberdeen Lane
leftArrow
Add to favoritesAdd to favorites (hover)
$1,488,950est. $7,529 MortgageInfo icon
Listed: $ 1,488,950 (Sold on: Jun 18, 2026) Days on Market:0

1929 Aberdeen Lane, Mountain View, CA 94043

BEDS

beds

3

BATHS

baths

4

PARKING

parking

-9

SQFT

sqft
1644

Description

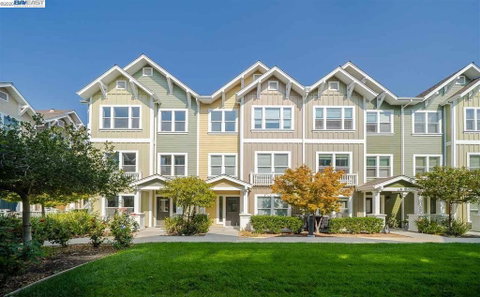
Stunningly updated 3-bedroom, 3.5-bath townhome featuring an open-concept floor plan, soaring ceilings, and abundant natural light throughout. This turnkey home offers stylish finishes, including wood flooring, granite countertops, stainless steel appliances, and beautifully updated bathrooms. The main living area flows seamlessly into the gourmet kitchen, complete with a center island, ample cabinetry, and premium stainless steel appliancesperfect for both everyday living and entertaining. The home features two spacious primary suites, each with walk-in closets and private en-suite bathrooms. A ground-floor bedroom with its own attached bath provides ideal flexibility for guests, extended family, or a home office. Ideally located near Google campus, Sierra Vista Park, and major commute routes, this home offers the perfect combination of comfort, convenience, and modern living.

Description

Stunningly updated 3-bedroom, 3.5-bath townhome featuring an open-concept floor plan, soaring ceilings, and abundant natural light throughout. This turnkey home offers stylish finishes, including wood flooring, granite countertops, stainless steel appliances, and beautifully updated bathrooms. The main living area flows seamlessly into the gourmet kitchen, complete with a center island, ample cabinetry, and premium stainless steel appliancesperfect for both everyday living and entertaining. The home features two spacious primary suites, each with walk-in closets and private en-suite bathrooms. A ground-floor bedroom with its own attached bath provides ideal flexibility for guests, extended family, or a home office. Ideally located near Google campus, Sierra Vista Park, and major commute routes, this home offers the perfect combination of comfort, convenience, and modern living.
listing image
$1,488,950
est. $7,528.94 MortgageInfo icon
Listed: $ 1,488,950 (Sold on: Jun 18, 2026)
Days on Market:0

1929 Aberdeen Lane, Mountain View, CA 94043

BEDS

3

BATHS

4

PARKING

-9

SQFT

1,644

Description

Stunningly updated 3-bedroom, 3.5-bath townhome featuring an open-concept floor plan, soaring ceilings, and abundant natural light throughout. This turnkey home offers stylish finishes, including wood flooring, granite countertops, stainless steel appliances, and beautifully updated bathrooms. The main living area flows seamlessly into the gourmet kitchen, complete with a center island, ample cabinetry, and premium stainless steel appliancesperfect for both everyday living and entertaining. The home features two spacious primary suites, each with walk-in closets and private en-suite bathrooms. A ground-floor bedroom with its own attached bath provides ideal flexibility for guests, extended family, or a home office. Ideally located near Google campus, Sierra Vista Park, and major commute routes, this home offers the perfect combination of comfort, convenience, and modern living.

Description

Stunningly updated 3-bedroom, 3.5-bath townhome featuring an open-concept floor plan, soaring ceilings, and abundant natural light throughout. This turnkey home offers stylish finishes, including wood flooring, granite countertops, stainless steel appliances, and beautifully updated bathrooms. The main living area flows seamlessly into the gourmet kitchen, complete with a center island, ample cabinetry, and premium stainless steel appliancesperfect for both everyday living and entertaining. The home features two spacious primary suites, each with walk-in closets and private en-suite bathrooms. A ground-floor bedroom with its own attached bath provides ideal flexibility for guests, extended family, or a home office. Ideally located near Google campus, Sierra Vista Park, and major commute routes, this home offers the perfect combination of comfort, convenience, and modern living.

Glen Gardens Estate Market Stats Last 12 months

LOCKER
Contact Us for Info

POSSESSION
Contact Us for Info
HOA FEESinfo
$365 /Monthly

OUTDOOR SPACE
Contact Us for Info
TAXES
Contact Us for Info

BUILDING AGE
17 Years
BASEMENT FEATURE
Contact Us for Info

PRICE PER SQFTinfo
$906

Market Stats

HOA FEESinfo
$365 /Monthly

OUTDOOR SPACE
Contact Us for Info
TAXES
Contact Us for Info

BUILDING AGE
17 Years
BASEMENT FEATURE
Contact Us for Info

PRICE PER SQFTinfo
$906

Amenities

Parking
Parking
-
Locker
Locker
Concierge
Concierge
-
Elevator(s)
Elevator(s)
-
Central AC
Central AC
Check Icon
Pool
Pool
-
Fitness Center
Fitness Center
-
Visitors Parking
Visitors Parking
-

Amenities

Unit
Parking GarageParking Garage
Building

Policies

Pet Allowed
Pet Allowed
-
BBQ Permitted
BBQ Permitted
Sublet Allowed
Sublet Allowed
Short-term Rental Allowed

Unit Price History

DateMLSStatusPrice
Jun 2026MLS#: ML82051458Closed$1,565,000

Unit Price History

$1,565,000

Closed

Jun 2026MLS#: ML82051458

Monthly Payment Calculator

$8,184 / Monthly

All calculations are estimates and provided by HelloCondo.com
for informational purposes only. Actual amounts may vary.

DropDown
$8,184
Est.
Listing Price
Down Payment
Interest Rate
Terms
Listing Price
Down Payment
Interest Rate
Terms

Monthly Payment Calculator

$8,184
Est.
Listing Price
Down Payment
Interest Rate
Terms
Listing Price
Down Payment
Interest Rate
Terms
$8,184 / Monthly

All calculations are estimates and provided by HelloCondo.com for informational purposes only. Actual amounts may vary.

view source
DropDown

Monthly Payment Calculator

Mortgage calculator

Monthly Mortgage: $7,529
DropDown

The Neighborhood: Mountain View, CA

Get the HelloCondo Newsletter
Real-estate tips, insights, and market reports in your inbox.
Newsletter
  1. Home
  2. /Mountain View, CA
  3. /1929 Aberdeen Lane
Nearby Cities
Seal Beach

Buildings

1921 Rock St
1939 Rock St
1939 Rock Street
1963 Rock St
1963 Rock Street
1993 Plymouth St
2000 Rock St
2002 W Middlefield Rd
2040 W Middlefield Rd
2040 W Middlefield Road
2071 Plymouth St
2149 Junction Ave
453 N Rengstorff Ave
612 Sierra Vista Ave
701 N Rengstorff Ave
Junction Ave Hoa
Mountain View Sunset Hoa
Twin Pines
Walnut Tree
Willow Wood Gardens

Neighborhoods

Adobe Meadow / Meadow ParkAlberstone / BeckAlexian
AlmaAlma / AlmadenAvenida EspañaBellgroveBeverly / WilshireBrigadoonBrookwood SouthBucknallBuena ParkCalifornia RidgeCandlestickCanoas GardenCentral Los AltosCharleston MeadowsFruitvaleHolly OaksRodgers

ZIP Codes

940359408794301
9501495033950379504395046950519505495110951179512395126951279513295133951369513995140

Community

175 EvandaleAlta TorreArbor Real
Barron Square CondominiumsBedford SquareBeekman PlaceBirchgreenBirdlandBoranda Avenue CondominiumsCalifornia RenaissanceCampo De LozanoCasa Bryant TownhouseCasa De AnzaCedar TerracesChanning PlaceCharleston Village CondominiumsCherry Orchard PlaceCherryhillClassics at EvandaleClassics at Sterling Park
Hellocondo Logo
HelloCondo Is The #1 Condo Search Platform And Real Estate Recommendation Engine. Search, Find And Buy The Perfect Condo And Get Matched With The Best Agents. Finding A Condo Has Never Been So Easy.

HelloCondo is a division of HelloCasa, LLC

FacebookIconInstagramIconXIconRedditIcon

HelloCondo

Find A RealtorTerms of UsePrivacy PolicyCalifornia Privacy NoticeAccessibility PolicyCCPA Notice on CollectionDMCABrowseBlogsNYS Standard Operating ProcedureNYS Fair Housing Notice

Contact

LocationIcon
300 Galleria Pkwy SE, Suite 1500,
Atlanta, GA 30339
PhoneICon
(855) 625-0319
EmailIConhello@hellocondo.com
Contact Us

For Sale

Condos for saleTownhomes for sale
AgentIcon
LocationIcon

Pabst Premier PropertiesJohn Pabst (DRE# 01014143)125 S. Highway 101,Solana Beach, CA92075

PhoneICon760-645-8050
EmailIConJohn@pabstpremierproperties.com
© HelloCondo 2026. All Rights Reserved.
