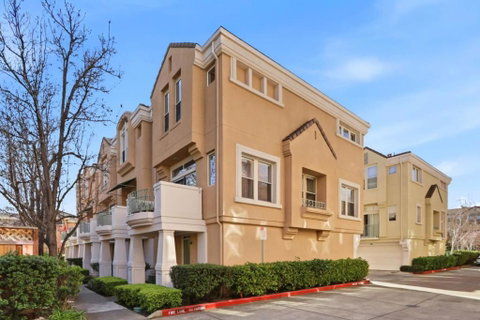
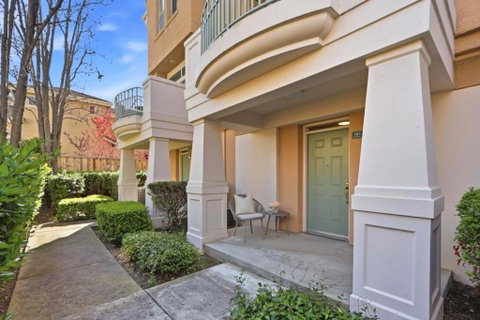
This is the fanciest remodeled townhome. Owners did it to their liking (not a flip) with new high end modern and tasteful fixtures. Like a new home, almost the entire interior has been remodeled. Natural light streaming in 2 sliders and many windows. Kitchen quartz countertops and full backsplash, SS appliances (gas range!), waterfall island, wood look cabinets w/soft close drawers, dual zone 29 bottle wine fridge. Open floor plan-kitchen, dining rm, family rm, living rm. 2 primary on-suites - 2 nooks, 2 walk in closets + closet. VERY luxurious bathroom - quartz countertops, wood look cabinets, floor to ceiling long rectangular tiles w/special floor in shower stall, customized massive medicine cabinet. Other primary bathroom has floor to ceiling long rectangular tiles over the tub. Laundry room. Relax in outdoor living space on your balcony. New recess and flush mount lights, shaker doors, wide 9 inch SPC planks with wood appearance, wide step baseboards, solid oak handrails, custom linen closet. Designer names - Hansgrohe, Duravit, Bosch. Freshly painted interior. 2 car side by side garage. 2 pools, hot tub, clubhouse, playgrounds, parks and tree lined streets. Close to downtown, Google, Microsoft, Apple, Stevens Creek Trail, MV schools, VTA, Central Expressway, 101, 85, 237.
Description
This is the fanciest remodeled townhome. Owners did it to their liking (not a flip) with new high end modern and tasteful fixtures. Like a new home, almost the entire interior has been remodeled. Natural light streaming in 2 sliders and many windows. Kitchen quartz countertops and full backsplash, SS appliances (gas range!), waterfall island, wood look cabinets w/soft close drawers, dual zone 29 bottle wine fridge. Open floor plan-kitchen, dining rm, family rm, living rm. 2 primary on-suites - 2 nooks, 2 walk in closets + closet. VERY luxurious bathroom - quartz countertops, wood look cabinets, floor to ceiling long rectangular tiles w/special floor in shower stall, customized massive medicine cabinet. Other primary bathroom has floor to ceiling long rectangular tiles over the tub. Laundry room. Relax in outdoor living space on your balcony. New recess and flush mount lights, shaker doors, wide 9 inch SPC planks with wood appearance, wide step baseboards, solid oak handrails, custom linen closet. Designer names - Hansgrohe, Duravit, Bosch. Freshly painted interior. 2 car side by side garage. 2 pools, hot tub, clubhouse, playgrounds, parks and tree lined streets. Close to downtown, Google, Microsoft, Apple, Stevens Creek Trail, MV schools, VTA, Central Expressway, 101, 85, 237.
This is the fanciest remodeled townhome. Owners did it to their liking (not a flip) with new high end modern and tasteful fixtures. Like a new home, almost the entire interior has been remodeled. Natural light streaming in 2 sliders and many windows. Kitchen quartz countertops and full backsplash, SS appliances (gas range!), waterfall island, wood look cabinets w/soft close drawers, dual zone 29 bottle wine fridge. Open floor plan-kitchen, dining rm, family rm, living rm. 2 primary on-suites - 2 nooks, 2 walk in closets + closet. VERY luxurious bathroom - quartz countertops, wood look cabinets, floor to ceiling long rectangular tiles w/special floor in shower stall, customized massive medicine cabinet. Other primary bathroom has floor to ceiling long rectangular tiles over the tub. Laundry room. Relax in outdoor living space on your balcony. New recess and flush mount lights, shaker doors, wide 9 inch SPC planks with wood appearance, wide step baseboards, solid oak handrails, custom linen closet. Designer names - Hansgrohe, Duravit, Bosch. Freshly painted interior. 2 car side by side garage. 2 pools, hot tub, clubhouse, playgrounds, parks and tree lined streets. Close to downtown, Google, Microsoft, Apple, Stevens Creek Trail, MV schools, VTA, Central Expressway, 101, 85, 237.
Description
This is the fanciest remodeled townhome. Owners did it to their liking (not a flip) with new high end modern and tasteful fixtures. Like a new home, almost the entire interior has been remodeled. Natural light streaming in 2 sliders and many windows. Kitchen quartz countertops and full backsplash, SS appliances (gas range!), waterfall island, wood look cabinets w/soft close drawers, dual zone 29 bottle wine fridge. Open floor plan-kitchen, dining rm, family rm, living rm. 2 primary on-suites - 2 nooks, 2 walk in closets + closet. VERY luxurious bathroom - quartz countertops, wood look cabinets, floor to ceiling long rectangular tiles w/special floor in shower stall, customized massive medicine cabinet. Other primary bathroom has floor to ceiling long rectangular tiles over the tub. Laundry room. Relax in outdoor living space on your balcony. New recess and flush mount lights, shaker doors, wide 9 inch SPC planks with wood appearance, wide step baseboards, solid oak handrails, custom linen closet. Designer names - Hansgrohe, Duravit, Bosch. Freshly painted interior. 2 car side by side garage. 2 pools, hot tub, clubhouse, playgrounds, parks and tree lined streets. Close to downtown, Google, Microsoft, Apple, Stevens Creek Trail, MV schools, VTA, Central Expressway, 101, 85, 237.
HelloCondo Is The #1 Condo Search Platform And Real Estate Recommendation Engine. Search, Find And Buy The Perfect Condo And Get Matched With The Best Agents. Finding A Condo Has Never Been So Easy.