
HeaderIcon
  1. Agent Logo

Explore by Metro

  • Atlanta
  • Baltimore
  • Boston
  • Bronx
  • Brooklyn
  • Chicago
  • Los Angeles
  • Manhattan
  • Miami
  • Nashville
  • North Port
  • Orlando
  • Philadelphia
  • Phoenix
  • Queens
  • San Diego
  • San Jose
  • Tampa
  • Washington
HeaderIcon

Explore By Metro

  • Atlanta
  • Baltimore
  • Boston
  • Bronx
  • Brooklyn
  • Chicago
  • Los Angeles
  • Manhattan
  • Miami
  • Nashville
  • North Port
  • Orlando
  • Philadelphia
  • Phoenix
  • Queens
  • San Diego
  • San Jose
  • Tampa
  • Washington
leftArrowBack to Search
OverviewAmenities & PoliciesFinancialsNeighborhood
Add to favoritesAdd to favorites (hover)
Save
  1. Home
  2. /Mount Prospect, IL
  3. /Central Village Condominiums
  4. /B3 - 701 W Central Road
leftArrow
Add to favoritesAdd to favorites (hover)
$190,000est. $961 MortgageInfo icon
Listed: $ 190,000 (Sold on: Nov 10, 2025) Days on Market:37

B3- 701 W Central Road, Mount Prospect, IL 60056

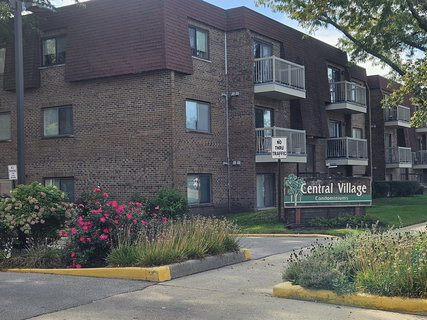
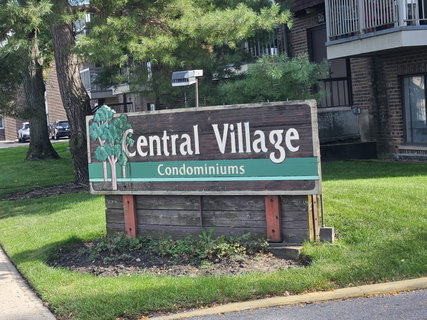
Central Village Condominiums

BEDS

beds

2

BATHS

baths

1

PARKING

parking

2

SQFT

sqft
1200

Description

Welcome to this beautifully updated 2-bedroom, 1-bath condominium in the highly sought-after Central Village, an active 55+ community. Rarely available, this spacious second-floor home has been thoughtfully renovated in 2025 with today's most desirable finishes. The kitchen is a true showstopper, featuring high-end stainless steel appliances including a dishwasher and disposal, sleek 42-inch white cabinetry, and a stylish tile backsplash, quartz countertops, and a modern faucet. Whether you enjoy cooking or entertaining, this space blends both function and elegance seamlessly. The extra-large living area offers comfort and flexibility, while the primary bedroom suite impresses with its walk-in closet and abundant natural light. The bathroom is completely redesigned with designer tile, a brand-new tub, and a state-of-the-art mirror that adds a touch of luxury. Additional highlights include a FULL SIZE in-unit laundry for ultimate convenience, plus an exterior storage closet - always a plus. Central Village provides a welcoming, low-maintenance lifestyle with the perfect blend of community and privacy. Don't miss this opportunity to own a turn-key home in one of the area's most desirable AGE 55+ neighborhoods! Walking distance to train & restaurants. Pace Bus. Lovely, quiet community.

Description

Welcome to this beautifully updated 2-bedroom, 1-bath condominium in the highly sought-after Central Village, an active 55+ community. Rarely available, this spacious second-floor home has been thoughtfully renovated in 2025 with today's most desirable finishes. The kitchen is a true showstopper, featuring high-end stainless steel appliances including a dishwasher and disposal, sleek 42-inch white cabinetry, and a stylish tile backsplash, quartz countertops, and a modern faucet. Whether you enjoy cooking or entertaining, this space blends both function and elegance seamlessly. The extra-large living area offers comfort and flexibility, while the primary bedroom suite impresses with its walk-in closet and abundant natural light. The bathroom is completely redesigned with designer tile, a brand-new tub, and a state-of-the-art mirror that adds a touch of luxury. Additional highlights include a FULL SIZE in-unit laundry for ultimate convenience, plus an exterior storage closet - always a plus. Central Village provides a welcoming, low-maintenance lifestyle with the perfect blend of community and privacy. Don't miss this opportunity to own a turn-key home in one of the area's most desirable AGE 55+ neighborhoods! Walking distance to train & restaurants. Pace Bus. Lovely, quiet community.
listing image
listing image 2
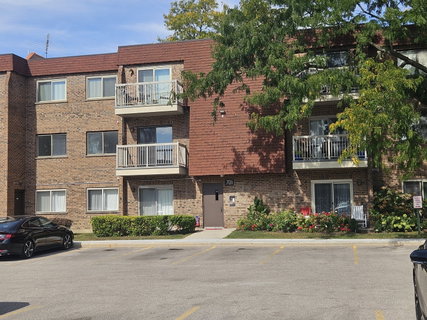
listing image 3
B3 - Central Village Condominiums
$190,000
est. $960.74 MortgageInfo icon
Listed: $ 190,000 (Sold on: Nov 10, 2025)
Days on Market:37

B3 - Central Village Condominiums

701 W Central Road #B3, Mount Prospect, IL 60056

BEDS

2

BATHS

1

PARKING

2

SQFT

1,200

Description

Welcome to this beautifully updated 2-bedroom, 1-bath condominium in the highly sought-after Central Village, an active 55+ community. Rarely available, this spacious second-floor home has been thoughtfully renovated in 2025 with today's most desirable finishes. The kitchen is a true showstopper, featuring high-end stainless steel appliances including a dishwasher and disposal, sleek 42-inch white cabinetry, and a stylish tile backsplash, quartz countertops, and a modern faucet. Whether you enjoy cooking or entertaining, this space blends both function and elegance seamlessly. The extra-large living area offers comfort and flexibility, while the primary bedroom suite impresses with its walk-in closet and abundant natural light. The bathroom is completely redesigned with designer tile, a brand-new tub, and a state-of-the-art mirror that adds a touch of luxury. Additional highlights include a FULL SIZE in-unit laundry for ultimate convenience, plus an exterior storage closet - always a plus. Central Village provides a welcoming, low-maintenance lifestyle with the perfect blend of community and privacy. Don't miss this opportunity to own a turn-key home in one of the area's most desirable AGE 55+ neighborhoods! Walking distance to train & restaurants. Pace Bus. Lovely, quiet community.

Description

Welcome to this beautifully updated 2-bedroom, 1-bath condominium in the highly sought-after Central Village, an active 55+ community. Rarely available, this spacious second-floor home has been thoughtfully renovated in 2025 with today's most desirable finishes. The kitchen is a true showstopper, featuring high-end stainless steel appliances including a dishwasher and disposal, sleek 42-inch white cabinetry, and a stylish tile backsplash, quartz countertops, and a modern faucet. Whether you enjoy cooking or entertaining, this space blends both function and elegance seamlessly. The extra-large living area offers comfort and flexibility, while the primary bedroom suite impresses with its walk-in closet and abundant natural light. The bathroom is completely redesigned with designer tile, a brand-new tub, and a state-of-the-art mirror that adds a touch of luxury. Additional highlights include a FULL SIZE in-unit laundry for ultimate convenience, plus an exterior storage closet - always a plus. Central Village provides a welcoming, low-maintenance lifestyle with the perfect blend of community and privacy. Don't miss this opportunity to own a turn-key home in one of the area's most desirable AGE 55+ neighborhoods! Walking distance to train & restaurants. Pace Bus. Lovely, quiet community.

Central Village Condominiums Market Stats Last 12 months

LOCKER
Contact Us for Info

POSSESSION
Closing
HOA FEESinfo
$240 /Monthly

OUTDOOR SPACE
Balcony
TAXES
$3,088 (2023)

BUILDING AGE
48 Years
BASEMENT FEATURE
None

PRICE PER SQFTinfo
$158

Market Stats

HOA FEESinfo
$240 /Monthly

OUTDOOR SPACE
Balcony
TAXES
$3,088 (2023)

BUILDING AGE
48 Years
BASEMENT FEATURE
None

PRICE PER SQFTinfo
$158

Amenities

Parking
Parking
Check Icon
Locker
Locker
Concierge
Concierge
-
Elevator(s)
Elevator(s)
-
Central AC
Central AC
Check Icon
Pool
Pool
-
Fitness Center
Fitness Center
-
Visitors Parking
Visitors Parking
-

Amenities

Unit
ParkingParking
Building

Policies

Pet Allowed
Pet Allowed
-
BBQ Permitted
BBQ Permitted
Sublet Allowed
Sublet Allowed
Short-term Rental Allowed

Unit Price History

DateMLSStatusPrice
Nov 2025MLS#: 12486391Closed$187,000

Unit Price History

$187,000

Closed

Nov 2025MLS#: 12486391

Monthly Payment Calculator

$1,509 / Monthly

All calculations are estimates and provided by HelloCondo.com
for informational purposes only. Actual amounts may vary.

DropDown
$1,509
Est.
Listing Price
Down Payment
Interest Rate
Terms
Listing Price
Down Payment
Interest Rate
Terms

Monthly Payment Calculator

$1,509
Est.
Listing Price
Down Payment
Interest Rate
Terms
Listing Price
Down Payment
Interest Rate
Terms
$1,509 / Monthly

All calculations are estimates and provided by HelloCondo.com for informational purposes only. Actual amounts may vary.

view source
DropDown

Monthly Payment Calculator

Mortgage calculator

Monthly Mortgage: $961
DropDown

The Neighborhood: Central Village Condominiums, Mount Prospect, IL

Get the HelloCondo Newsletter
Real-estate tips, insights, and market reports in your inbox.
Newsletter
  1. Home
  2. /Mount Prospect, IL
  3. /Central Village Condominiums
  4. /B3 - 701 W Central Road
Nearby Cities
Monee

Neighborhoods

Argonne National LaboratoryAshburnEvergreen Terrace
InglesideKenwoodLogan SquareMcCarty BurlingtonMount GreenwoodNowell ParkPortage ParkRiver BluffSouth ChicagoSouth Loop / Near South SideSouth SideSt. JohnStreetervilleWashington ParkWaukegan National AirportWest ElsdonWest Ridge

ZIP Codes

600706008860115
6013960184601926040960425604296051160515605396054860555605616062560631606376064260651

Community

12 Oaks at Northbrook12 Oaks at Schaumburg12 Oaks Condominiums at Elk Grove
386 Alles StreetAlvords GlenviewAmber RidgeAncient TreeAnn Murphy EstatesArlingdaleArlington GlenArlington GroveArlington Heights GardensArlington Heights Park ManorArlington on the PondsArlington TrailsArrowheadAshburyAshtonAshton ParkAspen Place
Hellocondo Logo
HelloCondo Is The #1 Condo Search Platform And Real Estate Recommendation Engine. Search, Find And Buy The Perfect Condo And Get Matched With The Best Agents. Finding A Condo Has Never Been So Easy.

HelloCondo is a division of HelloCasa, LLC

FacebookIconInstagramIconXIconRedditIcon

HelloCondo

Find A RealtorTerms of UsePrivacy PolicyCalifornia Privacy NoticeAccessibility PolicyCCPA Notice on CollectionDMCABrowseBlogsNYS Standard Operating ProcedureNYS Fair Housing Notice

Contact

LocationIcon
300 Galleria Pkwy SE, Suite 1500,
Atlanta, GA 30339
PhoneICon
(855) 625-0319
EmailIConhello@hellocondo.com
Contact Us

For Sale

Condos for saleTownhomes for sale
AgentIcon
LocationIcon

Berkshire Hathaway Starck Real EstatePaul AmbrogioServing Chicago and all of Northern IL13300 IL RT 47Huntley, Illinois 60142

PhoneICon(224) 268-9139
EmailIConpaul@illinoispropertysearch.com
© HelloCondo 2026. All Rights Reserved.
