HeaderIcon
  1. Agent Logo

Explore by Metro

  • Atlanta
  • Baltimore
  • Boston
  • Bronx
  • Brooklyn
  • Chicago
  • Los Angeles
  • Manhattan
  • Miami
  • Nashville
  • Orlando
  • Philadelphia
  • Phoenix
  • Queens
  • San Diego
  • San Jose
  • Tampa
  • Washington
HeaderIcon

Explore by Metro

  • Atlanta
  • Baltimore
  • Boston
  • Bronx
  • Brooklyn
  • Chicago
  • Los Angeles
  • Manhattan
  • Miami
  • Nashville
  • Orlando
  • Philadelphia
  • Phoenix
  • Queens
  • San Diego
  • San Jose
  • Tampa
  • Washington
leftArrowBack to Search
  1. Home
  2. /
  3. Mount Prospect, IL
  4. /
  5. 40 E Northwest Highway 208
Add to favoritesAdd to favorites (hover)
Save
leftArrow
Add to favoritesAdd to favorites (hover)

40 E Northwest Highway 208

40 E Northwest Highway 208, Mount Prospect, IL, 60056

YEAR BUILT

2002

# STORIES

4

# TOTAL UNITS

27

UNIT SIZE RANGE

825-2,100 sqft

Description

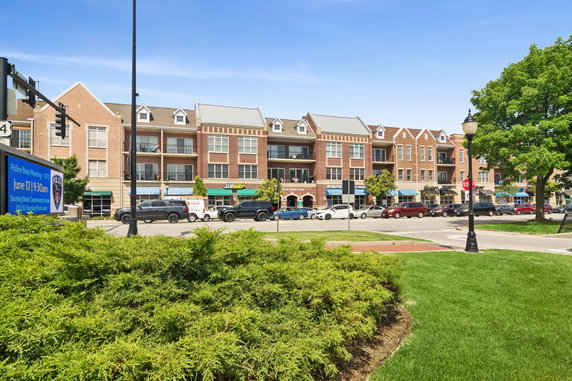
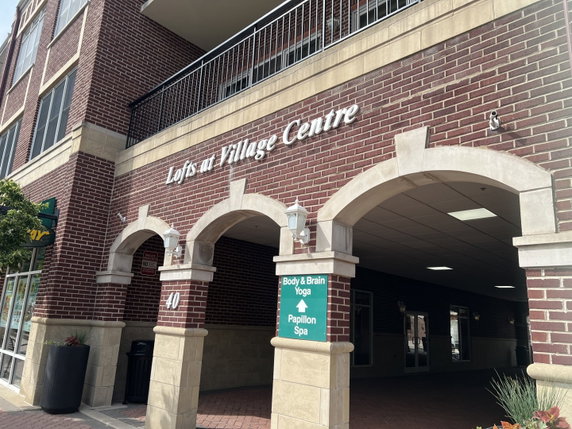
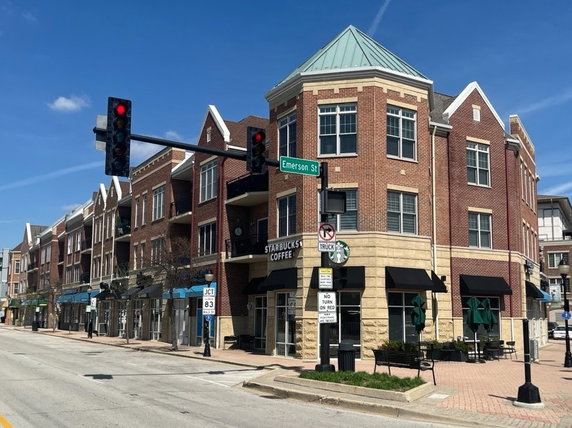
40 E Northwest Highway 208 is located in downtown Mount Prospect, near the intersection of South Wolf Road and East Central Road. This mid-rise building has 4 stories and provides a good view of the area. The nearby Des Plaines River adds a pleasant natural element to the environment. The Mount Prospect Metra Train Station is also very close, which helps with travel. This building consists of 27 units, ranging from 825 to 2,100 square feet. Units have different layouts with 1, 2, or 3 bedrooms. Open floor plans create a spacious feel, while high ceilings at 10 feet enhance the overall atmosphere. Large windows allow for plenty of natural light, making the space feel even bigger. Unit prices range from $500,000 to $505,000, making this an attractive option for buyers looking for comfortable living in Mount Prospect. The common areas include beautifully designed shared amenities. Garage parking spaces provide convenience for residents and guests. Well-maintained sidewalks and street lights add to the neighborhood's appeal. The building includes a spa or hot tub, perfect for relaxation after a busy day. Nearby restaurants like Le Peep and Submarine Express offer great dining options. Creative Training serves as a nearby public school, enhancing community access to education. Architectural features contribute to the building's charm. Vaulted ceilings and spacious layouts add elegance to each unit. Large balconies create opportunities for outdoor enjoyment. In summary, 40 E Northwest Highway 208 combines comfort, accessibility, and community features in a desirable location.

Building ImageMLS ID #12662941
Building Image
Building ImageView Listing

40 E Northwest Highway 208

40 E Northwest Highway 208, Mount Prospect, IL, 60056

YEAR BUILT

2002

# STORIES

4

# TOTAL UNITS

27

UNIT SIZE RANGE

825-2,100 sqft

Description

40 E Northwest Highway 208 is located in downtown Mount Prospect, near the intersection of South Wolf Road and East Central Road. This mid-rise building has 4 stories and provides a good view of the area. The nearby Des Plaines River adds a pleasant natural element to the environment. The Mount Prospect Metra Train Station is also very close, which helps with travel. This building consists of 27 units, ranging from 825 to 2,100 square feet. Units have different layouts with 1, 2, or 3 bedrooms. Open floor plans create a spacious feel, while high ceilings at 10 feet enhance the overall atmosphere. Large windows allow for plenty of natural light, making the space feel even bigger. Unit prices range from $500,000 to $505,000, making this an attractive option for buyers looking for comfortable living in Mount Prospect. The common areas include beautifully designed shared amenities. Garage parking spaces provide convenience for residents and guests. Well-maintained sidewalks and street lights add to the neighborhood's appeal. The building includes a spa or hot tub, perfect for relaxation after a busy day. Nearby restaurants like Le Peep and Submarine Express offer great dining options. Creative Training serves as a nearby public school, enhancing community access to education. Architectural features contribute to the building's charm. Vaulted ceilings and spacious layouts add elegance to each unit. Large balconies create opportunities for outdoor enjoyment. In summary, 40 E Northwest Highway 208 combines comfort, accessibility, and community features in a desirable location.

Next

Description

40 E Northwest Highway 208 is located in downtown Mount Prospect, near the intersection of South Wolf Road and East Central Road. This mid-rise building has 4 stories and provides a good view of the area. The nearby Des Plaines River adds a pleasant natural element to the environment. The Mount Prospect Metra Train Station is also very close, which helps with travel. This building consists of 27 units, ranging from 825 to 2,100 square feet. Units have different layouts with 1, 2, or 3 bedrooms. Open floor plans create a spacious feel, while high ceilings at 10 feet enhance the overall atmosphere. Large windows allow for plenty of natural light, making the space feel even bigger. Unit prices range from $500,000 to $505,000, making this an attractive option for buyers looking for comfortable living in Mount Prospect. The common areas include beautifully designed shared amenities. Garage parking spaces provide convenience for residents and guests. Well-maintained sidewalks and street lights add to the neighborhood's appeal. The building includes a spa or hot tub, perfect for relaxation after a busy day. Nearby restaurants like Le Peep and Submarine Express offer great dining options. Creative Training serves as a nearby public school, enhancing community access to education. Architectural features contribute to the building's charm. Vaulted ceilings and spacious layouts add elegance to each unit. Large balconies create opportunities for outdoor enjoyment. In summary, 40 E Northwest Highway 208 combines comfort, accessibility, and community features in a desirable location.

40 E Northwest Highway 208 Key Stats Last 12 months

Avg. Listed Price$399,900($284/Sqft.)

Avg. Sale Price-
Year over year list priceDown Arrow13.53%

Year over year sale price 0.00%
Total Listings1 Listed

Total sold0 Sold
Average Days on Market0 days

Average HOA fees per sqft-
Next

Key Stats

Year over year list priceDown Arrow13.53%

Year over year sale price0.00%
Total Listings1 Listed

Total sold0 Sold
Average Days on Market0 days

Average HOA fees per sqft-

Glen Gardens Estate Availability & Demand

Unit Availability

High
High availability buildings list units frequently.

Unit Availability helps to understand how often units in a particular building are listed for sale as compared with the neighborhood average. Units are rarely listed in buildings with low availability.

Unit Demand

-
Units in high-demand buildings sell quicker.

Unit Demand is a measure of quickly units in a particular building sell as compared with other buildings in the neighborhood. Units in high-demand buildings sell more quickly.

For Sale 0 For Sale

40 E Northwest Highway 208 Sold Listings

UnitSize (sqft)BedsBathsDays On MarketDateStatusPrice
Unit 3163161306121152025-03-03
MLS#: 12206927
Closed$421,000
Unit 209209210032652024-11-22
MLS#: 12164340
Closed$500,000
Unit 309309210022682024-04-30
MLS#: 11987254
Closed$505,000
Unit 301301135721292024-04-02
MLS#: 11991044
Closed$355,500
Unit 209
209

3 Beds

2 Baths

2100 sqft


DateStatusPrice
2024-11-22Closed$500,000
MLS#: 12164340
Days On Market65
Unit 301
301

2 Beds

1 Baths

1357 sqft


DateStatusPrice
2024-04-02Closed$355,500
MLS#: 11991044
Days On Market29
Unit 309
309

2 Beds

2 Baths

2100 sqft


DateStatusPrice
2024-04-30Closed$505,000
MLS#: 11987254
Days On Market68
Unit 316
316

1 Beds

2 Baths

1306 sqft


DateStatusPrice
2025-03-03Closed$421,000
MLS#: 12206927
Days On Market115
View Complete Unit Listing HistorySource By: MRED

Amenities

This condo building offers appealing amenities that enhance your living experience. Stroll along the well-kept sidewalks and enjoy the scenic views. Need a break? Relax in the spa or hot tub and let your worries fade away. Dining options abound with a restaurant conveniently located on-site. You’ll also appreciate the efficient service from valet and cleaner services. Elevators provide easy access to all floors, while a service elevator ensures smooth operations for deliveries. The outdoor park is great for a leisurely walk or enjoying nature.

Next

Amenities Description

This condo building offers appealing amenities that enhance your living experience. Stroll along the well-kept sidewalks and enjoy the scenic views. Need a break? Relax in the spa or hot tub and let your worries fade away. Dining options abound with a restaurant conveniently located on-site. You’ll also appreciate the efficient service from valet and cleaner services. Elevators provide easy access to all floors, while a service elevator ensures smooth operations for deliveries. The outdoor park is great for a leisurely walk or enjoying nature.

Parking
Parking
Locker
Locker
Concierge
Concierge
Elevator(s)
Elevator(s)
Check Icon
Central AC
Central AC
Pool
Pool
Fitness Center
Fitness Center
-
Visitors Parking
Visitors Parking
Next

Amenities

Elevator(s)

Elevator(s)

Security

Security

Security Door Lock(s)

Security Door Lock(s)

Spa/Hot Tub

Spa/Hot Tub

Restaurant

Restaurant

Storage

Storage

Service Elevator(s)

Service Elevator(s)

Balcony

Balcony

Policies

Living in this building comes with some simple guidelines to follow. The number limit ensures a comfortable environment for everyone. If you have pets, you’ll be pleased to know that both cats and dogs are allowed. However, do keep in mind that there are size limits for pets. These policies foster a friendly atmosphere while helping maintain a peaceful community. Overall, this condo building combines quality living with thoughtful services and policies. You'll find it a cozy and welcoming place to call home.

Next

Amenities Description

Living in this building comes with some simple guidelines to follow. The number limit ensures a comfortable environment for everyone. If you have pets, you’ll be pleased to know that both cats and dogs are allowed. However, do keep in mind that there are size limits for pets. These policies foster a friendly atmosphere while helping maintain a peaceful community. Overall, this condo building combines quality living with thoughtful services and policies. You'll find it a cozy and welcoming place to call home.

Pet Allowed
Check
Pet Allowed
BBQ Permitted
BBQ Permitted
Sublet Allowed
Sublet Allowed
Short-term Rental Allowed

Compare with Buildings in the Neighbourhood (Last 12 Months)

Compare building's average price/sq. ft. and HOA fees/sq. ft. to buildings nearby

Building NameAvg price per square footAVG HOA FEE per square foot (Monthly)
40 E Northwest Highway 208--
100 S Emerson St$317/sqft.$2 /sqft.
The Emerson$317/sqft.$2 /sqft.
20 S Main St$240/sqft.$3 /sqft.
20 S Main St$252/sqft.$3 /sqft.
The Residences At Village Centre$277/sqft.$3 /sqft.

Nearby Schools

St Paul Lutheran School

--
Private|Grades PK–8
18 S School St|0.26 miles away

St Raymond School

--
Private|Grades PK–8
300 S Elmhurst Ave|0.37 miles away

Lions Park Elementary School

B
Public|Grades 2–5
300 E Council Trl|0.55 miles away

Lincoln Middle School

B-
Public|Grades 6–8
700 W Lincoln St|0.63 miles away

Fairview Elementary School

B
Public|Grades 2–5
300 N Fairview Ave|0.81 miles away

Westbrook Early Learning Center

--
Public|Grades PK–1
103 S Busse Rd|1.17 miles away
Next

Schools

arrow rightWhat to know about schoolsarrow right
Next

Description

St Paul Lutheran School

--
Private|Grades PK–8
18 S School St|Less than 1 Mile Away

St Raymond School

--
Private|Grades PK–8
300 S Elmhurst Ave|Less than 1 Mile Away

Lions Park Elementary School

B
Public|Grades 2–5
300 E Council Trl|Less than 1 Mile Away

Lincoln Middle School

B-
Public|Grades 6–8
700 W Lincoln St|Less than 1 Mile Away

Fairview Elementary School

B
Public|Grades 2–5
300 N Fairview Ave|Less than 1 Mile Away

Westbrook Early Learning Center

--
Public|Grades PK–1
103 S Busse Rd|1.17 Miles Away

Prospect High School

A
Public|Grades 9–12
801 W Kensington R...|1.22 Miles Away

Bright Horizons

--
Private|Grades PK–TKG
1020 S Hunt Club D...|1.31 Miles Away

Brentwood Elementary School

B
Public|Grades KG–5
260 Dulles Rd|1.32 Miles Away

Timber Ridge School

--
Public|Grades –
201 S Evanston Ave|1.39 Miles Away

Chippewa Middle School

B-
Public|Grades 6–8
123 N 8th Ave|1.57 Miles Away

Cumberland Elementary School

B+
Public|Grades KG–5
700 E Golf Rd|1.66 Miles Away

Forest View Elementary School

A-
Public|Grades KG–5
1901 W Estates Dr|1.71 Miles Away

Euclid Elementary School

B
Public|Grades PK–5
711 E Euclid Ave|1.71 Miles Away

Robert Frost Elementary School

C
Public|Grades KG–5
1308 S Cypress Dr|1.72 Miles Away

The Early Learning Center

--
Public|Grades PK–PK
1900 W Lonnquist B...|1.75 Miles Away

Holmes Jr High School

B
Public|Grades 6–8
1900 W Lonnquist B...|1.82 Miles Away

Dryden Elementary School

B+
Public|Grades KG–5
722 S Dryden Pl|1.89 Miles Away

Terrace Elementary School

B+
Public|Grades KG–5
735 S Westgate Rd|1.93 Miles Away

Terrace School-D/Hh Early Childhood Program

--
Public|Grades –
735 S Westgate Rd,...|1.93 Miles Away

River Trails Middle School

B-
Public|Grades 6–8
1000 N Wolf Rd|1.96 Miles Away

Maryville Jen School

--
Private|Grades 9–12
1150 N River Rd|2.00 Miles Away

Transit

Broadway St & Northwest Hwy

1.6 miles away|31 min walk

Business Center Dr & Bishop Ct

1.57 miles away|31 min walk

Business Center Dr & Feehanville Dr

1.18 miles away|23 min walk

Business Center Dr & Feehanville Dr (E)

1.51 miles away|30 min walk

Business Center Dr & Feehanville Dr (W)

1.14 miles away|22 min walk

Business Center Dr & Rand Rd

0.82 miles away|16 min walk
Next

Transit

arrow rightWhat to know about transitarrow right
Next

Description

Broadway St & Northwest Hwy

1.6 miles away|31 min walk

Business Center Dr & Bishop Ct

1.57 miles away|31 min walk

Business Center Dr & Feehanville Dr

1.18 miles away|23 min walk

Business Center Dr & Feehanville Dr (E)

1.51 miles away|30 min walk

Business Center Dr & Feehanville Dr (W)

1.14 miles away|22 min walk

Business Center Dr & Rand Rd

0.82 miles away|16 min walk

Business Center Dr & Slawin Ct

1.31 miles away|26 min walk

Business Center Dr & Wheeling Rd

1.02 miles away|20 min walk

Cumberland

1.45 miles away|28 min walk

Cumberland Metra (484 Northwest Hwy)

1.45 miles away|28 min walk

Cumberland Metra (485 Northwest Hwy)

1.44 miles away|28 min walk

Dempster St & Ida Ct (E)

1.88 miles away|37 min walk

Elmhurst/Euclid

1.63 miles away|32 min walk

Elmhurst/Hawthorne

1.84 miles away|36 min walk

Elmhurst/Kensington

1.17 miles away|23 min walk

Elmhurst/Mars

1.99 miles away|39 min walk

Elmhurst/Rand

1.25 miles away|24 min walk

Elmhurst/Randhurst Mall

1.37 miles away|27 min walk

Feehanville Dr & Business Center Dr

1.53 miles away|30 min walk

Golf/Eighth

1.56 miles away|30 min walk

Golf/Fifth

1.71 miles away|33 min walk

Golf/Fourth

1.77 miles away|34 min walk

Golf Rd & Busse Rd

1.67 miles away|33 min walk

Golf Rd & Busse Rd (@ 1731 Golf Rd)

1.69 miles away|33 min walk

Golf Rd & Country Ln

1.1 miles away|22 min walk

Golf Rd & Elmhurst Rd

1.14 miles away|22 min walk

Golf Rd & Elm St

1.1 miles away|22 min walk

Golf Rd & Golfview Pl/Wilkins Dr

1.23 miles away|24 min walk

Golf Rd & Hunt Club Dr/Wa Pella Dr

1.22 miles away|24 min walk

Golf Rd & Lancaster St

1.37 miles away|27 min walk

Golf Rd & Louis St

1.18 miles away|23 min walk

Golf Rd & Marshall Dr/School St

1.12 miles away|22 min walk

Golf Rd & Meier Rd

1.96 miles away|38 min walk

Golf Rd & Mt Prospect Rd

1.26 miles away|25 min walk

Golf Rd & Na Wa Ta Ave

1.27 miles away|25 min walk

Golf Rd & Oakwood Dr

1.75 miles away|34 min walk

Golf Rd & Robert Dr

1.5 miles away|29 min walk

Golf Rd & School St/Marshall Dr

1.12 miles away|22 min walk

Golf Rd & Wa Pella Ave/Hunt Club Dr

1.2 miles away|24 min walk

Golf Rd & Warrington Rd

1.44 miles away|28 min walk

Golf Rd & Wilkins Dr/Golfview Pl

1.22 miles away|24 min walk

Golf/Second

1.86 miles away|36 min walk

Golf/Seventh

1.6 miles away|31 min walk

Golf/Sixth

1.65 miles away|32 min walk

Golf/Third

1.81 miles away|35 min walk

Main/Busse

0.06 miles away|2 min walk

Main/Central

0.18 miles away|4 min walk

Main/Gregory

0.68 miles away|13 min walk

Main/Henry

0.3 miles away|6 min walk

Main/Highland

0.93 miles away|18 min walk

The Neighbourhood: 40 E Northwest Highway 208

Similar Buildings Nearby

Add to favoritesAdd to favorites (hover)
710 Creekside Dr
710 Creekside Dr, Mount Prospect, IL
Click to see listings
Add to favoritesAdd to favorites (hover)
Creekside
710 Creekside Drive, Mount Prospect, IL
Click to see listings
Add to favoritesAdd to favorites (hover)
250 W Parliament Pl
250 Parliament Pl, Mount Prospect, IL
Click to see listings
Add to favoritesAdd to favorites (hover)
500 W Huntington Commons Rd
500 W Huntington Commons Rd, Mount Prospect, IL
Click to see listings
Add to favoritesAdd to favorites (hover)
710 Creekside Dr
710 Creekside Dr, Mount Prospect, IL
Click to see listings
Add to favoritesAdd to favorites (hover)
Creekside
710 Creekside Drive, Mount Prospect, IL
Click to see listings
Add to favoritesAdd to favorites (hover)
250 W Parliament Pl
250 Parliament Pl, Mount Prospect, IL
Click to see listings

40 E Northwest Highway 208 Demographics

This neighborhood indicates a good mix of people which makes it a good place for families. About 21.55% are children aged 0–14, 13.63% are young adults between 15–29, 19.66% are adults aged 30–44, 22.19% are in the 45–59 range and 22.97% are seniors aged 60 and above. Commuting options are also varying where 74.68% of residents relying on driving, while others prefer public transit around 9.83%, walking around 0.73%, biking around 0.51%, allowing residents to choose travel modes that best fit their daily routines. Most homes in the area are with 86.81% of units owner occupied and 13.19% are rented. The neighborhood offers different household types. About 36.65% are single family homes and 9.12% are multi family units. Around 23.12% are single-person households, while 76.88% are multi person households. This mix works well for families, roommates, and individuals. Education levels in the neighborhood vary widely where 35.55% of residents have bachelor’s degrees. Around 16.32% have high school or college education. Another 6.27% hold diplomas while 21.64% have completed postgraduate studies. The remaining are 20.21% with other types of qualifications.

Next

Demographics Description

This neighborhood indicates a good mix of people which makes it a good place for families. About 21.55% are children aged 0–14, 13.63% are young adults between 15–29, 19.66% are adults aged 30–44, 22.19% are in the 45–59 range and 22.97% are seniors aged 60 and above. Commuting options are also varying where 74.68% of residents relying on driving, while others prefer public transit around 9.83%, walking around 0.73%, biking around 0.51%, allowing residents to choose travel modes that best fit their daily routines. Most homes in the area are with 86.81% of units owner occupied and 13.19% are rented. The neighborhood offers different household types. About 36.65% are single family homes and 9.12% are multi family units. Around 23.12% are single-person households, while 76.88% are multi person households. This mix works well for families, roommates, and individuals. Education levels in the neighborhood vary widely where 35.55% of residents have bachelor’s degrees. Around 16.32% have high school or college education. Another 6.27% hold diplomas while 21.64% have completed postgraduate studies. The remaining are 20.21% with other types of qualifications.

Age Demographics

21.55% (0 - 14 years old)

13.63% (15 - 29 years old)

19.66% (30 - 44 years old)

22.19% (45 - 59 years old)

22.97% (60+ years old)

Commute

9.83%

Transit

0.73%

Walk

74.68%

Drive

0.51%

Bike

Housing Ownership

86.81%

Owner Occupied

13.19%

Rental Units

Household Types

36.65%

Single Family

9.12%

Multi Family

23.12%

Single Person

76.88%

Multi Person

Education

Bachelors Degree35.55%
High School College16.32%
Diploma6.27%
Post Graduate21.64%
Others20.21%
Next

Education

Diploma6.27%
Post Graduate21.64%
Others20.21%
Get the HelloCondo Newsletter
Real-estate tips, insights, and market reports in your inbox.
Newsletter
  1. Home
  2. /Mount Prospect, IL
  3. /
    40 E Northwest Highway 208
Nearby Cities
Peotone
Buildings
10 S Wille St
100 S Emerson St
11 Wille Rd
15 S Pine St
20 S Main St
40 E Northwest Hwy
5 S Pine St
5 W Central Ave
5 W Central Rd
501 E Prospect Ave
611 W Central Rd
Central Village Condominiums
Clocktower Condominiums
Prospect Gardens Condominiums
The Emerson
The Residences At Village Cent...
Village Centre
Neighborhoods
Albany ParkArcher HeightsBelmont Cragin
BridgeportEdgewaterGrand CrossingHyde ParkLincoln SquareLittle Italy / University VillageLittle VillageLoopMidland Avenue WestMt. CarmelRichard's GroveRondoutSENOSt. JohnUptownWest TownWoodlawn
ZIP Codes
600126001660060
6007660112601236012660157601646019660402604036047760510605236054660558606426065460701
Community
12 Oaks at Northbrook12 Oaks Condominiums at Elk Grove386 Alles Street
Alvords GlenviewAmber RidgeAmmer RidgeAmmer RoadAncient TreeAnn Murphy EstatesArlingdaleArlington GlenArlington GroveArlington Heights GardensArlington Heights Park ManorArlington on the PondsArlington TrailsArrowheadAshtonAshton ParkAspen Place
HelloCondo Logo
HelloCondo Logo
HelloCondo Is The #1 Condo Search Platform And Real Estate Recommendation Engine. Search, Find And Buy The Perfect Condo And Get Matched With The Best Agents. Finding A Condo Has Never Been So Easy.

HelloCondo is a division of HelloCasa, LLC

FacebookIconInstagramIconXIconRedditIcon

HelloCondo

Find A RealtorTerms of UsePrivacy PolicyCalifornia Privacy NoticeAccessibility PolicyCCPA Notice on CollectionDMCABrowseBlogsNYS Standard Operating ProcedureNYS Fair Housing Notice

Contact

LocationIcon
300 Galleria Pkwy SE, Suite 1500,
Atlanta, GA 30339
PhoneICon
(855) 625-0319
EmailIConhello@hellocondo.com
Contact Us

For Sale

Condos for saleTownhomes for sale
AgentIcon
LocationIcon

Berkshire Hathaway Starck Real Estate

Paul Ambrogio

Serving Chicago and all of Northern IL

13300 IL RT 47

Huntley, Illinois 60142

PhoneICon(224) 268-9139
EmailIConpaul@illinoispropertysearch.com
© HelloCondo 2026. All Rights Reserved.