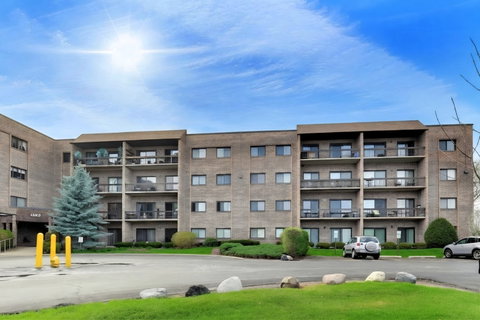
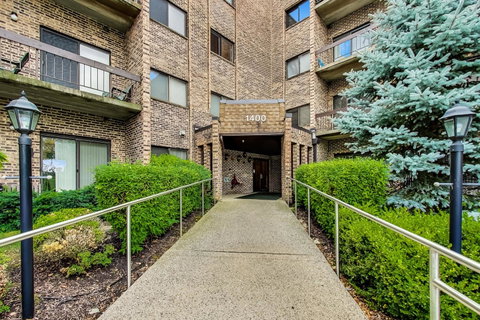
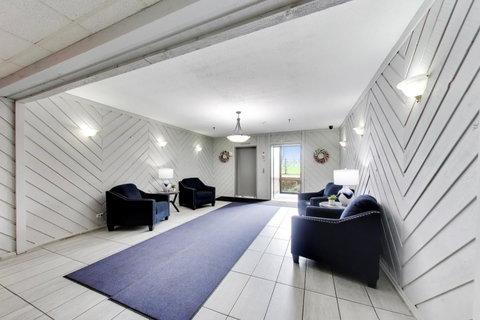
Step into this light-filled luxury 3rd-floor corner unit featuring one of the largest floor plans in the building, offering 2 bedrooms and 2 bathrooms thoughtfully designed for both comfort and sophistication. This is not your typical rehab - this was the contractor's personal residence, meticulously reimagined with top-of-the-line finishes and exceptional attention to detail throughout. The open-concept layout offers a seamless flow, anchored by a stunning chef's kitchen complete with high-end stainless steel appliances, custom cabinetry, quartz countertops, a wine cooler, a built-in water filtration system at the kitchen sink and a large island perfect for entertaining. The kitchen opens to a spacious dining and living area featuring a wall-mounted electric fireplace and newer patio doors that lead to a large private balcony with desirable southeast exposure and breathtaking golf course views. The primary suite is a true retreat, offering a generous walk-in closet and a beautifully appointed en-suite bathroom. Both bathrooms feature heated floors, and recessed lighting enhances the modern feel throughout. Additional highlights include an elevator building, same-floor dedicated storage locker, convenient laundry room, and abundant parking. Residents enjoy resort-style amenities, including indoor and outdoor swimming pools, a fitness center, and a party room. Ideally located just moments from Old Orchard Golf Course and the vibrant Randhurst Shopping District, with easy access to dining, shopping, and entertainment. Situated within the highly sought-after John Hersey High School district, this exceptional home offers the perfect blend of luxury, location, and lifestyle.
Description
Step into this light-filled luxury 3rd-floor corner unit featuring one of the largest floor plans in the building, offering 2 bedrooms and 2 bathrooms thoughtfully designed for both comfort and sophistication. This is not your typical rehab - this was the contractor's personal residence, meticulously reimagined with top-of-the-line finishes and exceptional attention to detail throughout. The open-concept layout offers a seamless flow, anchored by a stunning chef's kitchen complete with high-end stainless steel appliances, custom cabinetry, quartz countertops, a wine cooler, a built-in water filtration system at the kitchen sink and a large island perfect for entertaining. The kitchen opens to a spacious dining and living area featuring a wall-mounted electric fireplace and newer patio doors that lead to a large private balcony with desirable southeast exposure and breathtaking golf course views. The primary suite is a true retreat, offering a generous walk-in closet and a beautifully appointed en-suite bathroom. Both bathrooms feature heated floors, and recessed lighting enhances the modern feel throughout. Additional highlights include an elevator building, same-floor dedicated storage locker, convenient laundry room, and abundant parking. Residents enjoy resort-style amenities, including indoor and outdoor swimming pools, a fitness center, and a party room. Ideally located just moments from Old Orchard Golf Course and the vibrant Randhurst Shopping District, with easy access to dining, shopping, and entertainment. Situated within the highly sought-after John Hersey High School district, this exceptional home offers the perfect blend of luxury, location, and lifestyle.
Step into this light-filled luxury 3rd-floor corner unit featuring one of the largest floor plans in the building, offering 2 bedrooms and 2 bathrooms thoughtfully designed for both comfort and sophistication. This is not your typical rehab - this was the contractor's personal residence, meticulously reimagined with top-of-the-line finishes and exceptional attention to detail throughout. The open-concept layout offers a seamless flow, anchored by a stunning chef's kitchen complete with high-end stainless steel appliances, custom cabinetry, quartz countertops, a wine cooler, a built-in water filtration system at the kitchen sink and a large island perfect for entertaining. The kitchen opens to a spacious dining and living area featuring a wall-mounted electric fireplace and newer patio doors that lead to a large private balcony with desirable southeast exposure and breathtaking golf course views. The primary suite is a true retreat, offering a generous walk-in closet and a beautifully appointed en-suite bathroom. Both bathrooms feature heated floors, and recessed lighting enhances the modern feel throughout. Additional highlights include an elevator building, same-floor dedicated storage locker, convenient laundry room, and abundant parking. Residents enjoy resort-style amenities, including indoor and outdoor swimming pools, a fitness center, and a party room. Ideally located just moments from Old Orchard Golf Course and the vibrant Randhurst Shopping District, with easy access to dining, shopping, and entertainment. Situated within the highly sought-after John Hersey High School district, this exceptional home offers the perfect blend of luxury, location, and lifestyle.
Description
Step into this light-filled luxury 3rd-floor corner unit featuring one of the largest floor plans in the building, offering 2 bedrooms and 2 bathrooms thoughtfully designed for both comfort and sophistication. This is not your typical rehab - this was the contractor's personal residence, meticulously reimagined with top-of-the-line finishes and exceptional attention to detail throughout. The open-concept layout offers a seamless flow, anchored by a stunning chef's kitchen complete with high-end stainless steel appliances, custom cabinetry, quartz countertops, a wine cooler, a built-in water filtration system at the kitchen sink and a large island perfect for entertaining. The kitchen opens to a spacious dining and living area featuring a wall-mounted electric fireplace and newer patio doors that lead to a large private balcony with desirable southeast exposure and breathtaking golf course views. The primary suite is a true retreat, offering a generous walk-in closet and a beautifully appointed en-suite bathroom. Both bathrooms feature heated floors, and recessed lighting enhances the modern feel throughout. Additional highlights include an elevator building, same-floor dedicated storage locker, convenient laundry room, and abundant parking. Residents enjoy resort-style amenities, including indoor and outdoor swimming pools, a fitness center, and a party room. Ideally located just moments from Old Orchard Golf Course and the vibrant Randhurst Shopping District, with easy access to dining, shopping, and entertainment. Situated within the highly sought-after John Hersey High School district, this exceptional home offers the perfect blend of luxury, location, and lifestyle.
HelloCondo Is The #1 Condo Search Platform And Real Estate Recommendation Engine. Search, Find And Buy The Perfect Condo And Get Matched With The Best Agents. Finding A Condo Has Never Been So Easy.