HeaderIcon
  1. Agent Logo

Explore by Metro

  • Atlanta
  • Baltimore
  • Boston
  • Bronx
  • Brooklyn
  • Chicago
  • Los Angeles
  • Manhattan
  • Miami
  • Nashville
  • Orlando
  • Philadelphia
  • Phoenix
  • Queens
  • San Diego
  • San Jose
  • Tampa
  • Washington
HeaderIcon

Explore by Metro

  • Atlanta
  • Baltimore
  • Boston
  • Bronx
  • Brooklyn
  • Chicago
  • Los Angeles
  • Manhattan
  • Miami
  • Nashville
  • Orlando
  • Philadelphia
  • Phoenix
  • Queens
  • San Diego
  • San Jose
  • Tampa
  • Washington
leftArrowBack to Search
  1. Home
  2. /
  3. Mount Prospect, IL
  4. /
  5. 1200 W Northwest Highway 109
Add to favoritesAdd to favorites (hover)
Save
leftArrow
Add to favoritesAdd to favorites (hover)

1200 W Northwest Highway 109

1200 W Northwest Highway 109, Mount Prospect, IL, 60056

YEAR BUILT

1980

# STORIES

6

# TOTAL UNITS

30

UNIT SIZE RANGE

1,000-1,400 sqft

Description

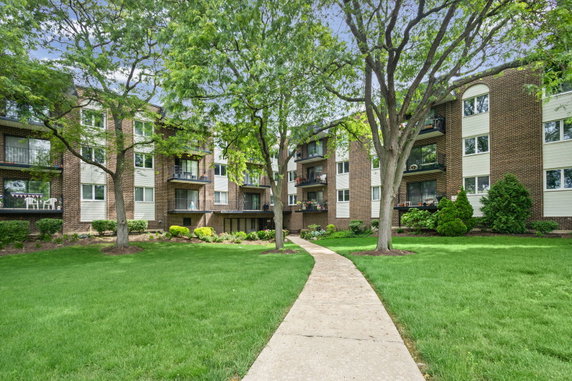
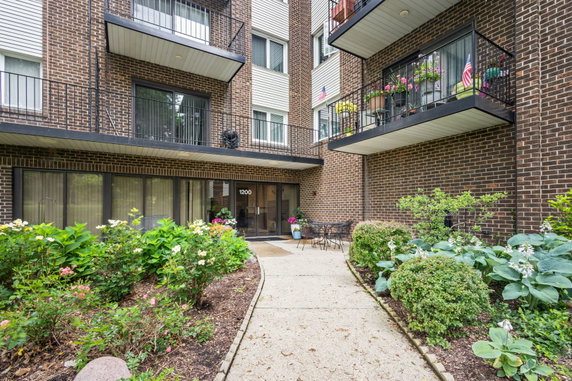
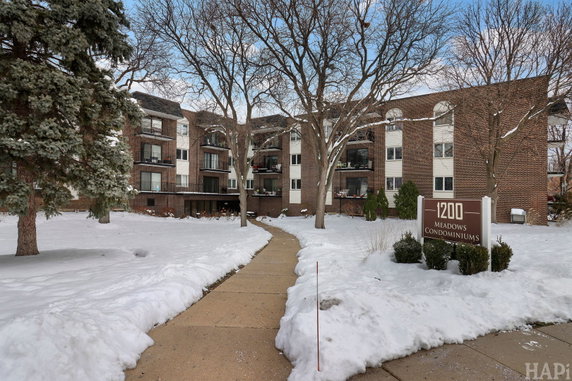
1200 W Northwest Highway sits in Mount Prospect, near the corner of N Buffalo Grove Rd and E Dundee Rd. This high-rise building, constructed in 1980, offers a modern layout in a quiet neighborhood. It stands six stories tall and contains 30 condominium units, providing spacious living in a convenient location. Units in this building range from 1,000 to 1,400 square feet. They come with one or two bedrooms and consistent layouts, including two bathrooms. Prices for the units range from $237,000 to $335,000. Many units feature large open floor plans and allow plenty of natural light to brighten the space. Recent updates enhance the interiors. Each unit offers in-unit laundry, making chores easily manageable. The building includes essential amenities like elevators, a receiving room, and an underground garage. Residents can enjoy access to a bike room or bike trails and a dedicated party room for gatherings. Situated close to Meadows Park, this building allows for pleasant views of park greenery or nearby treetops. Public schools such as ESCO Institute, along with Catholic options like Mt Prospect School District 57, are within reach. The proximity to downtown Mount Prospect and Arlington Heights adds to its desirable location. Another benefit includes low association dues, making it affordable to live here. Public transit, including Metra, provides options for commuting or exploring nearby areas. This location balances serene suburban life with easy accessibility to urban amenities. The building supports a comfortable lifestyle in a welcoming neighborhood.

Building ImageMLS ID #12668475
Building Image
Building ImageView Listing

1200 W Northwest Highway 109

1200 W Northwest Highway 109, Mount Prospect, IL, 60056

YEAR BUILT

1980

# STORIES

6

# TOTAL UNITS

30

UNIT SIZE RANGE

1,000-1,400 sqft

Description

1200 W Northwest Highway sits in Mount Prospect, near the corner of N Buffalo Grove Rd and E Dundee Rd. This high-rise building, constructed in 1980, offers a modern layout in a quiet neighborhood. It stands six stories tall and contains 30 condominium units, providing spacious living in a convenient location. Units in this building range from 1,000 to 1,400 square feet. They come with one or two bedrooms and consistent layouts, including two bathrooms. Prices for the units range from $237,000 to $335,000. Many units feature large open floor plans and allow plenty of natural light to brighten the space. Recent updates enhance the interiors. Each unit offers in-unit laundry, making chores easily manageable. The building includes essential amenities like elevators, a receiving room, and an underground garage. Residents can enjoy access to a bike room or bike trails and a dedicated party room for gatherings. Situated close to Meadows Park, this building allows for pleasant views of park greenery or nearby treetops. Public schools such as ESCO Institute, along with Catholic options like Mt Prospect School District 57, are within reach. The proximity to downtown Mount Prospect and Arlington Heights adds to its desirable location. Another benefit includes low association dues, making it affordable to live here. Public transit, including Metra, provides options for commuting or exploring nearby areas. This location balances serene suburban life with easy accessibility to urban amenities. The building supports a comfortable lifestyle in a welcoming neighborhood.

Next

Description

1200 W Northwest Highway sits in Mount Prospect, near the corner of N Buffalo Grove Rd and E Dundee Rd. This high-rise building, constructed in 1980, offers a modern layout in a quiet neighborhood. It stands six stories tall and contains 30 condominium units, providing spacious living in a convenient location. Units in this building range from 1,000 to 1,400 square feet. They come with one or two bedrooms and consistent layouts, including two bathrooms. Prices for the units range from $237,000 to $335,000. Many units feature large open floor plans and allow plenty of natural light to brighten the space. Recent updates enhance the interiors. Each unit offers in-unit laundry, making chores easily manageable. The building includes essential amenities like elevators, a receiving room, and an underground garage. Residents can enjoy access to a bike room or bike trails and a dedicated party room for gatherings. Situated close to Meadows Park, this building allows for pleasant views of park greenery or nearby treetops. Public schools such as ESCO Institute, along with Catholic options like Mt Prospect School District 57, are within reach. The proximity to downtown Mount Prospect and Arlington Heights adds to its desirable location. Another benefit includes low association dues, making it affordable to live here. Public transit, including Metra, provides options for commuting or exploring nearby areas. This location balances serene suburban life with easy accessibility to urban amenities. The building supports a comfortable lifestyle in a welcoming neighborhood.

1200 W Northwest Highway 109 Key Stats Last 12 months

Avg. Listed Price$295,000($247/Sqft.)

Avg. Sale Price$335,000($280/Sqft.)
Year over year list priceUp Arrow30.17%

Year over year sale priceUp Arrow 45.86%
Total Listings2 Listed

Total sold1 Sold
Average Days on Market72 days

Average HOA fees per sqft$3 /monthly
Next

Key Stats

Year over year list priceUp Arrow30.17%

Year over year sale priceUp Arrow45.86%
Total Listings2 Listed

Total sold1 Sold
Average Days on Market72 days

Average HOA fees per sqft$3 /monthly

Glen Gardens Estate Availability & Demand

Unit Availability

-
High availability buildings list units frequently.

Unit Availability helps to understand how often units in a particular building are listed for sale as compared with the neighborhood average. Units are rarely listed in buildings with low availability.

Unit Demand

-
Units in high-demand buildings sell quicker.

Unit Demand is a measure of quickly units in a particular building sell as compared with other buildings in the neighborhood. Units in high-demand buildings sell more quickly.

For Sale 0 For Sale

1200 W Northwest Highway 109 Sold Listings

UnitSize (sqft)BedsBathsDays On MarketDateStatusPrice
Unit 305305120022722026-02-20
MLS#: 12529697
Closed$335,000
Unit 202202-22292025-05-23
MLS#: 12345035
Closed$237,000
Unit 305305120022332024-11-19
MLS#: 12190978
Closed$237,000
Unit 1061061100221102024-10-31
MLS#: 12093662
Closed$215,000
Unit 106
106

2 Beds

2 Baths

1100 sqft


DateStatusPrice
2024-10-31Closed$215,000
MLS#: 12093662
Days On Market110
Unit 202
202

2 Beds

2 Baths

0 sqft


DateStatusPrice
2025-05-23Closed$237,000
MLS#: 12345035
Days On Market29
Unit 305
305

2 Beds

2 Baths

1200 sqft


DateStatusPrice
2026-02-20Closed$335,000
MLS#: 12529697
Days On Market72
Unit 305
305

2 Beds

2 Baths

1200 sqft


DateStatusPrice
2024-11-19Closed$237,000
MLS#: 12190978
Days On Market33
View Complete Unit Listing HistorySource By: MRED

Amenities

This condo building has so much to offer. You will appreciate the intercom system that provides easy communication with the front desk. The laundry facility makes washing clothes a breeze. Enjoy some fresh air while walking in the nearby park. An elevator in the residence ensures easy access to every floor. The receiving room is a welcoming space for you and your guests. If you prefer, there's a private laundry hookup in your unit for additional convenience. Biking enthusiasts will love the bike room and bike trails nearby. For larger gatherings, the party room is perfect for hosting celebrations with family and friends.

Next

Amenities Description

This condo building has so much to offer. You will appreciate the intercom system that provides easy communication with the front desk. The laundry facility makes washing clothes a breeze. Enjoy some fresh air while walking in the nearby park. An elevator in the residence ensures easy access to every floor. The receiving room is a welcoming space for you and your guests. If you prefer, there's a private laundry hookup in your unit for additional convenience. Biking enthusiasts will love the bike room and bike trails nearby. For larger gatherings, the party room is perfect for hosting celebrations with family and friends.

Parking
Parking
Locker
Locker
Concierge
Concierge
Elevator(s)
Elevator(s)
Check Icon
Central AC
Central AC
Pool
Pool
Fitness Center
Fitness Center
-
Visitors Parking
Visitors Parking
Next

Amenities

Elevator(s)

Elevator(s)

Security Door Lock(s)

Security Door Lock(s)

Laundry

Laundry

Coin Laundry

Coin Laundry

Private Laundry Hkup

Private Laundry Hkup

Receiving Room

Receiving Room

Bike Room/Bike Trails

Bike Room/Bike Trails

Party Room

Party Room

Storage

Storage

Balcony

Balcony

Policies

Living here comes with friendly rules. You can bring your cats along, which makes it a great choice for pet lovers. If you have a dog, they are also welcome, making it easy to enjoy life with your furry friends. These policies help create a warm community where everyone feels at home. As you explore this condo building, you will find it is a place that blends comfort and community. With such inviting amenities and pet-friendly policies, you can envision a happy life in your new home.

Next

Amenities Description

Living here comes with friendly rules. You can bring your cats along, which makes it a great choice for pet lovers. If you have a dog, they are also welcome, making it easy to enjoy life with your furry friends. These policies help create a warm community where everyone feels at home. As you explore this condo building, you will find it is a place that blends comfort and community. With such inviting amenities and pet-friendly policies, you can envision a happy life in your new home.

Pet Allowed
Pet Allowed
BBQ Permitted
BBQ Permitted
Sublet Allowed
Sublet Allowed
Short-term Rental Allowed

Compare with Buildings in the Neighbourhood (Last 12 Months)

Compare building's average price/sq. ft. and HOA fees/sq. ft. to buildings nearby

Building NameAvg price per square footAVG HOA FEE per square foot (Monthly)
1200 W Northwest Highway 109$280/sqft.$3 /sqft.
1200 W Northwest Hwy$280/sqft.$3 /sqft.
Meadows$280/sqft.$3 /sqft.
Central Village$202/sqft.$5 /sqft.
715 W Central Rd$202/sqft.$5 /sqft.
Central Village$190/sqft.$4 /sqft.

Nearby Schools

Fairview Elementary School

B
Public|Grades 2–5
300 N Fairview Ave|0.36 miles away

Westbrook Early Learning Center

--
Public|Grades PK–1
103 S Busse Rd|0.52 miles away

Prospect High School

A
Public|Grades 9–12
801 W Kensington R...|0.56 miles away

Timber Ridge School

--
Public|Grades –
201 S Evanston Ave|0.58 miles away

Lincoln Middle School

B-
Public|Grades 6–8
700 W Lincoln St|0.85 miles away

Dryden Elementary School

B+
Public|Grades KG–5
722 S Dryden Pl|0.93 miles away
Next

Schools

arrow rightWhat to know about schoolsarrow right
Next

Description

Fairview Elementary School

B
Public|Grades 2–5
300 N Fairview Ave|Less than 1 Mile Away

Westbrook Early Learning Center

--
Public|Grades PK–1
103 S Busse Rd|Less than 1 Mile Away

Prospect High School

A
Public|Grades 9–12
801 W Kensington R...|Less than 1 Mile Away

Timber Ridge School

--
Public|Grades –
201 S Evanston Ave|Less than 1 Mile Away

Lincoln Middle School

B-
Public|Grades 6–8
700 W Lincoln St|Less than 1 Mile Away

Dryden Elementary School

B+
Public|Grades KG–5
722 S Dryden Pl|Less than 1 Mile Away

St Raymond School

--
Private|Grades PK–8
300 S Elmhurst Ave|Less than 1 Mile Away

Windsor Elementary School

B+
Public|Grades KG–5
1315 E Miner St|1.09 Miles Away

A Mother's Touch Creative Learning Center

--
Private|Grades PK–TKG
125 N Dryden Ave|1.20 Miles Away

Miner School

--
Public|Grades –
1101 E Miner St|1.21 Miles Away

St Paul Lutheran School

--
Private|Grades PK–8
18 S School St|1.21 Miles Away

Forest View Elementary School

A-
Public|Grades KG–5
1901 W Estates Dr|1.36 Miles Away

The Early Learning Center

--
Public|Grades PK–PK
1900 W Lonnquist B...|1.46 Miles Away

Holmes Jr High School

B
Public|Grades 6–8
1900 W Lonnquist B...|1.51 Miles Away

Lions Park Elementary School

B
Public|Grades 2–5
300 E Council Trl|1.54 Miles Away

Flower Garden Nursery School & Daycare Center

--
Private|Grades PK–KG
2420 E Rand Rd|1.63 Miles Away

South Middle School

A-
Public|Grades 6–8
400 S Highland Ave|1.71 Miles Away

Dwight D Eisenhower Elementary School

--
Public|Grades PK–1
700 N Schoenbeck R...|1.76 Miles Away

St Viator High School

--
Private|Grades 9–12
1213 E Oakton St|1.78 Miles Away

Euclid Elementary School

B
Public|Grades PK–5
711 E Euclid Ave|1.80 Miles Away

Bright Horizons

--
Private|Grades PK–TKG
1020 S Hunt Club D...|1.81 Miles Away

Arlington Montessori School

--
Private|Grades PK–T1
2025 S Goebbert Rd|1.90 Miles Away

The Academy at Forest View

--
Public|Grades 9–12
2121 S Goebbert Rd|2.00 Miles Away

Vanguard School

--
Public|Grades 9–12
2121 S Goebbert Rd|2.00 Miles Away

Newcomer Center

--
Public|Grades 9–12
2121 S Goebbert Rd|2.00 Miles Away

Young Adult Program

--
Public|Grades 9–12
2121 S Goebbert Rd|2.00 Miles Away

Robert Frost Elementary School

C
Public|Grades KG–5
1308 S Cypress Dr|2.00 Miles Away

Transit

372 E Golf Rd

1.92 miles away|37 min walk

45 E Golf Rd

1.9 miles away|37 min walk

Arlington Heights

1.77 miles away|34 min walk

Business Center Dr & Feehanville Dr

1.66 miles away|32 min walk

Business Center Dr & Feehanville Dr (W)

1.61 miles away|31 min walk

Business Center Dr & Rand Rd

1.38 miles away|27 min walk
Next

Transit

arrow rightWhat to know about transitarrow right
Next

Description

372 E Golf Rd

1.92 miles away|37 min walk

45 E Golf Rd

1.9 miles away|37 min walk

Arlington Heights

1.77 miles away|34 min walk

Business Center Dr & Feehanville Dr

1.66 miles away|32 min walk

Business Center Dr & Feehanville Dr (W)

1.61 miles away|31 min walk

Business Center Dr & Rand Rd

1.38 miles away|27 min walk

Business Center Dr & Slawin Ct

1.79 miles away|35 min walk

Business Center Dr & Wheeling Rd

1.48 miles away|29 min walk

Camp McDonald/Elmhurst

1.85 miles away|36 min walk

Camp McDonald/Maple

1.9 miles away|37 min walk

Camp McDonald/School

1.99 miles away|39 min walk

Elmhurst/Camp McDonald

1.85 miles away|36 min walk

Elmhurst/Euclid

1.41 miles away|27 min walk

Elmhurst/Hawthorne

1.57 miles away|31 min walk

Elmhurst/Kensington

1.08 miles away|21 min walk

Elmhurst/Marberry

1.81 miles away|35 min walk

Elmhurst/Mars

1.7 miles away|33 min walk

Elmhurst/Rand

1.12 miles away|22 min walk

Elmhurst/Randhurst Mall

1.2 miles away|24 min walk

Golf Rd & Arlington Heights Rd

1.96 miles away|38 min walk

Golf Rd & Busse Rd

1.63 miles away|32 min walk

Golf Rd & Busse Rd (@ 1731 Golf Rd)

1.64 miles away|32 min walk

Golf Rd & Country Ln

1.84 miles away|36 min walk

Golf Rd & Elmhurst Rd

1.75 miles away|34 min walk

Golf Rd & Elm St

1.96 miles away|38 min walk

Golf Rd & Goebbert Rd

1.74 miles away|34 min walk

Golf Rd & Hunt Club Dr/Wa Pella Dr

1.71 miles away|33 min walk

Golf Rd & Lancaster St

1.66 miles away|32 min walk

Golf Rd & Meier Rd

1.67 miles away|32 min walk

Golf Rd & Na Wa Ta Ave

1.68 miles away|33 min walk

Golf Rd & Oakwood Dr

1.64 miles away|32 min walk

Golf Rd & Robert Dr

1.64 miles away|32 min walk

Golf Rd & Wa Pella Ave/Hunt Club Dr

1.71 miles away|33 min walk

Main/Busse

1 miles away|20 min walk

Main/Central

0.93 miles away|18 min walk

Main/Gregory

0.88 miles away|17 min walk

Main/Henry

0.9 miles away|18 min walk

Main/Highland

0.96 miles away|19 min walk

Main/Isabella

0.87 miles away|17 min walk

Main/Judith Ann

0.99 miles away|20 min walk

Main/Kensington

1.09 miles away|21 min walk

Main/Memory

0.91 miles away|18 min walk

Main/Thayer

0.87 miles away|17 min walk

Mt. Prospect

1.07 miles away|21 min walk

Northwest Hwy./Albert

1.85 miles away|36 min walk

Northwest Hwy./Edward

1.67 miles away|32 min walk

Northwest Hwy./Emerson/Mt. Prospect Metra

1.1 miles away|22 min walk

Northwest Hwy./George

1.75 miles away|34 min walk

Northwest Hwy./Louis

1.59 miles away|31 min walk

Northwest Hwy./Main

1.03 miles away|20 min walk

The Neighbourhood: 1200 W Northwest Highway 109

Similar Buildings Nearby

Add to favoritesAdd to favorites (hover)
725 W Huntington Commons Rd
725 W Huntington Commons Rd, Mount Prospect, IL
Click to see listings
Add to favoritesAdd to favorites (hover)
Huntington
725 W Huntington Common Road, Mount Prospect, IL
Click to see listings
Add to favoritesAdd to favorites (hover)
725 W Huntington Commons Rd
725 W Huntington Commons Rd, Mount Prospect, IL
Click to see listings
Add to favoritesAdd to favorites (hover)
Huntington
725 W Huntington Common Road, Mount Prospect, IL
Click to see listings

1200 W Northwest Highway 109 Demographics

This neighborhood indicates a good mix of people which makes it a good place for families. About 22.38% are children aged 0–14, 13.21% are young adults between 15–29, 20.97% are adults aged 30–44, 22.78% are in the 45–59 range and 20.66% are seniors aged 60 and above. Commuting options are also varying where 80.79% of residents relying on driving, while others prefer public transit around 6.35%, walking around 1.62%, biking around 0.3%, allowing residents to choose travel modes that best fit their daily routines. Most homes in the area are with 79.82% of units owner occupied and 20.18% are rented. The neighborhood offers different household types. About 37.16% are single family homes and 8.98% are multi family units. Around 22.29% are single-person households, while 77.71% are multi person households. This mix works well for families, roommates, and individuals. Education levels in the neighborhood vary widely where 33.01% of residents have bachelor’s degrees. Around 18% have high school or college education. Another 6.95% hold diplomas while 20.9% have completed postgraduate studies. The remaining are 21.14% with other types of qualifications.

Next

Demographics Description

This neighborhood indicates a good mix of people which makes it a good place for families. About 22.38% are children aged 0–14, 13.21% are young adults between 15–29, 20.97% are adults aged 30–44, 22.78% are in the 45–59 range and 20.66% are seniors aged 60 and above. Commuting options are also varying where 80.79% of residents relying on driving, while others prefer public transit around 6.35%, walking around 1.62%, biking around 0.3%, allowing residents to choose travel modes that best fit their daily routines. Most homes in the area are with 79.82% of units owner occupied and 20.18% are rented. The neighborhood offers different household types. About 37.16% are single family homes and 8.98% are multi family units. Around 22.29% are single-person households, while 77.71% are multi person households. This mix works well for families, roommates, and individuals. Education levels in the neighborhood vary widely where 33.01% of residents have bachelor’s degrees. Around 18% have high school or college education. Another 6.95% hold diplomas while 20.9% have completed postgraduate studies. The remaining are 21.14% with other types of qualifications.

Age Demographics

22.38% (0 - 14 years old)

13.21% (15 - 29 years old)

20.97% (30 - 44 years old)

22.78% (45 - 59 years old)

20.66% (60+ years old)

Commute

6.35%

Transit

1.62%

Walk

80.79%

Drive

0.3%

Bike

Housing Ownership

79.82%

Owner Occupied

20.18%

Rental Units

Household Types

37.16%

Single Family

8.98%

Multi Family

22.29%

Single Person

77.71%

Multi Person

Education

Bachelors Degree33.01%
High School College18%
Diploma6.95%
Post Graduate20.9%
Others21.14%
Next

Education

Diploma6.95%
Post Graduate20.9%
Others21.14%
Get the HelloCondo Newsletter
Real-estate tips, insights, and market reports in your inbox.
Newsletter
  1. Home
  2. /Mount Prospect, IL
  3. /
    1200 W Northwest Highway 109
Nearby Cities
Glencoe
Buildings
1200 W Northwest Hwy
1255 W Prospect Ave
613 W Central Rd
703 W Central Rd
705 W Central Rd
707 W Central Rd
707 W Central Road
709 W Central Ave
711 W Central Rd
713 W Central Rd
715 W Central Rd
Central Village
Kenilworth
Meadows
Neighborhoods
Argonne National LaboratoryBig Woods MarmionBlackberry Countryside
BridgeportCity CenterEdgewaterGalewoodLight of the CommunityNew LenoxRoselandSENOSouth ChicagoSouth EndSouth FarnsworthSt. JohnUnited CenterUptownWaukegan National AirportWest LawnWicker Park
ZIP Codes
600506008360087
6010360191603016030260401604196042660428604466049160511605166052760536605436060660630
Community
12 Oaks at Northbrook12 Oaks at Schaumburg12 Oaks Condominiums at Elk Grove
386 Alles StreetAmber RidgeAncient TreeAnn Murphy EstatesArlingdaleArlington GlenArlington GroveArlington Heights GardensArlington Heights Park ManorArlington on the PondsArlington TrailsArrowheadAshburyAshtonAshton ParkAspen PlaceAstor Place
HelloCondo Logo
HelloCondo Logo
HelloCondo Is The #1 Condo Search Platform And Real Estate Recommendation Engine. Search, Find And Buy The Perfect Condo And Get Matched With The Best Agents. Finding A Condo Has Never Been So Easy.

HelloCondo is a division of HelloCasa, LLC

FacebookIconInstagramIconXIconRedditIcon

HelloCondo

Find A RealtorTerms of UsePrivacy PolicyCalifornia Privacy NoticeAccessibility PolicyCCPA Notice on CollectionDMCABrowseBlogsNYS Standard Operating ProcedureNYS Fair Housing Notice

Contact

LocationIcon
300 Galleria Pkwy SE, Suite 1500,
Atlanta, GA 30339
PhoneICon
(855) 625-0319
EmailIConhello@hellocondo.com
Contact Us

For Sale

Condos for saleTownhomes for sale
AgentIcon
LocationIcon

Berkshire Hathaway Starck Real Estate

Paul Ambrogio

Serving Chicago and all of Northern IL

13300 IL RT 47

Huntley, Illinois 60142

PhoneICon(224) 268-9139
EmailIConpaul@illinoispropertysearch.com
© HelloCondo 2026. All Rights Reserved.