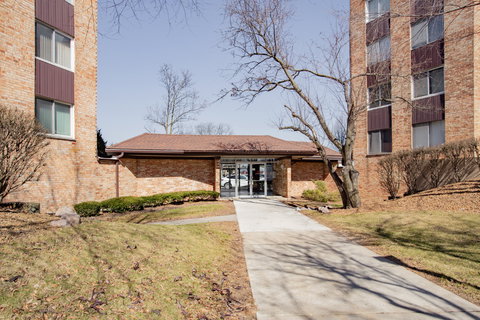
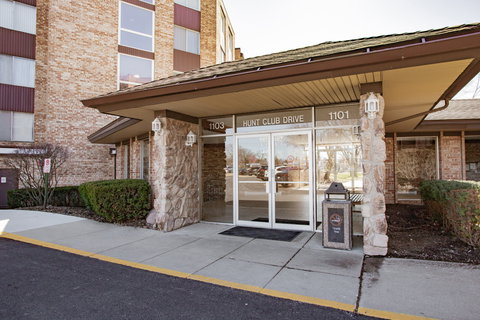
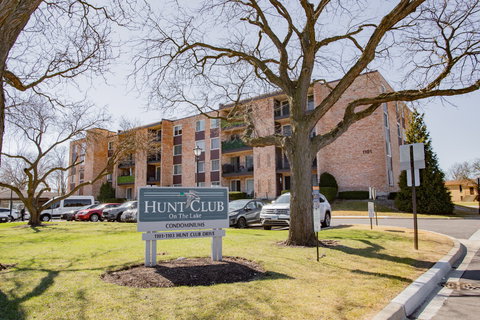
Located in the highly sought-after Hunt Club on the Lake subdivision, this beautifully refreshed and rarely available top-floor (4th floor) condominium offers 2 bedrooms, 2 bathrooms, and picturesque east-facing views. The sun-filled open floor plan features hardwood floors, recessed lighting, and two oversized sliding glass doors leading to a private 15' x 5' balcony, perfect for morning coffee or relaxing evenings. The stylishly updated kitchen (2017) showcases 42" soft-close cabinetry, beveled granite countertops with a breakfast bar nook, timeless backsplash, stainless steel appliances (2017), and abundant storage with extended workspace. The spacious primary suite offers room for a sitting area or desk, a large walk-in closet, vanity area, and a separate shower/toilet room. The hall bathroom was remodeled in 2017, while the primary bath was updated in 2010 with Grohe fixtures. Additional improvements include double-pane windows and sliding balcony doors (2017), new furnace and central A/C (2017), and elegant 8-foot closet panel doors. The unit includes one indoor heated garage parking space (#24), storage unit #403 on the 4th floor, additional exterior parking, reserved spaces for commercial vehicles, same-floor laundry, and bike room access. This secure elevator building offers exceptional amenities including scenic walking and biking paths around the ponds, outdoor pool, clubhouse, and tennis courts, all in a beautifully maintained setting near Kopp Park, the Mt. Prospect Park District, shopping, dining, and public transportation. HOA includes water and scavenger. No rentals and no pets allowed.
Description
Located in the highly sought-after Hunt Club on the Lake subdivision, this beautifully refreshed and rarely available top-floor (4th floor) condominium offers 2 bedrooms, 2 bathrooms, and picturesque east-facing views. The sun-filled open floor plan features hardwood floors, recessed lighting, and two oversized sliding glass doors leading to a private 15' x 5' balcony, perfect for morning coffee or relaxing evenings. The stylishly updated kitchen (2017) showcases 42" soft-close cabinetry, beveled granite countertops with a breakfast bar nook, timeless backsplash, stainless steel appliances (2017), and abundant storage with extended workspace. The spacious primary suite offers room for a sitting area or desk, a large walk-in closet, vanity area, and a separate shower/toilet room. The hall bathroom was remodeled in 2017, while the primary bath was updated in 2010 with Grohe fixtures. Additional improvements include double-pane windows and sliding balcony doors (2017), new furnace and central A/C (2017), and elegant 8-foot closet panel doors. The unit includes one indoor heated garage parking space (#24), storage unit #403 on the 4th floor, additional exterior parking, reserved spaces for commercial vehicles, same-floor laundry, and bike room access. This secure elevator building offers exceptional amenities including scenic walking and biking paths around the ponds, outdoor pool, clubhouse, and tennis courts, all in a beautifully maintained setting near Kopp Park, the Mt. Prospect Park District, shopping, dining, and public transportation. HOA includes water and scavenger. No rentals and no pets allowed.
Located in the highly sought-after Hunt Club on the Lake subdivision, this beautifully refreshed and rarely available top-floor (4th floor) condominium offers 2 bedrooms, 2 bathrooms, and picturesque east-facing views. The sun-filled open floor plan features hardwood floors, recessed lighting, and two oversized sliding glass doors leading to a private 15' x 5' balcony, perfect for morning coffee or relaxing evenings. The stylishly updated kitchen (2017) showcases 42" soft-close cabinetry, beveled granite countertops with a breakfast bar nook, timeless backsplash, stainless steel appliances (2017), and abundant storage with extended workspace. The spacious primary suite offers room for a sitting area or desk, a large walk-in closet, vanity area, and a separate shower/toilet room. The hall bathroom was remodeled in 2017, while the primary bath was updated in 2010 with Grohe fixtures. Additional improvements include double-pane windows and sliding balcony doors (2017), new furnace and central A/C (2017), and elegant 8-foot closet panel doors. The unit includes one indoor heated garage parking space (#24), storage unit #403 on the 4th floor, additional exterior parking, reserved spaces for commercial vehicles, same-floor laundry, and bike room access. This secure elevator building offers exceptional amenities including scenic walking and biking paths around the ponds, outdoor pool, clubhouse, and tennis courts, all in a beautifully maintained setting near Kopp Park, the Mt. Prospect Park District, shopping, dining, and public transportation. HOA includes water and scavenger. No rentals and no pets allowed.
Description
Located in the highly sought-after Hunt Club on the Lake subdivision, this beautifully refreshed and rarely available top-floor (4th floor) condominium offers 2 bedrooms, 2 bathrooms, and picturesque east-facing views. The sun-filled open floor plan features hardwood floors, recessed lighting, and two oversized sliding glass doors leading to a private 15' x 5' balcony, perfect for morning coffee or relaxing evenings. The stylishly updated kitchen (2017) showcases 42" soft-close cabinetry, beveled granite countertops with a breakfast bar nook, timeless backsplash, stainless steel appliances (2017), and abundant storage with extended workspace. The spacious primary suite offers room for a sitting area or desk, a large walk-in closet, vanity area, and a separate shower/toilet room. The hall bathroom was remodeled in 2017, while the primary bath was updated in 2010 with Grohe fixtures. Additional improvements include double-pane windows and sliding balcony doors (2017), new furnace and central A/C (2017), and elegant 8-foot closet panel doors. The unit includes one indoor heated garage parking space (#24), storage unit #403 on the 4th floor, additional exterior parking, reserved spaces for commercial vehicles, same-floor laundry, and bike room access. This secure elevator building offers exceptional amenities including scenic walking and biking paths around the ponds, outdoor pool, clubhouse, and tennis courts, all in a beautifully maintained setting near Kopp Park, the Mt. Prospect Park District, shopping, dining, and public transportation. HOA includes water and scavenger. No rentals and no pets allowed.
HelloCondo Is The #1 Condo Search Platform And Real Estate Recommendation Engine. Search, Find And Buy The Perfect Condo And Get Matched With The Best Agents. Finding A Condo Has Never Been So Easy.