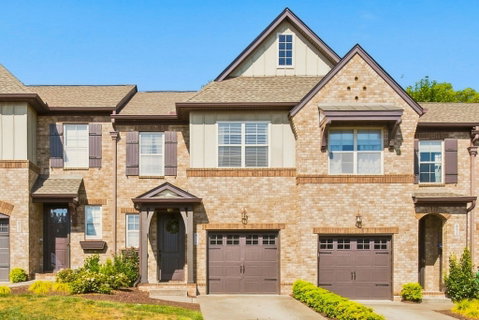
Tranquility awaits in this well-cared-for townhome with easy access to all that Providence and Mount Juliet have to offer! Enjoy a low-maintenance lifestyle in a well-established community with resort-style amenities, including neighborhood pools, walking trails, playgrounds, and nearby lake access. An easy drive to the airport and downtown Nashville makes getting anywhere you need to go a breeze. Located on a cul-de-sac that provides extra guest parking, you'll enjoy quiet living with the ability to host effortlessly!
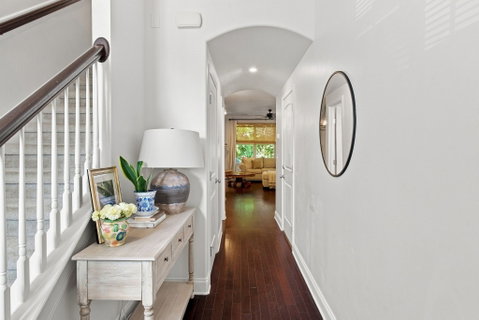
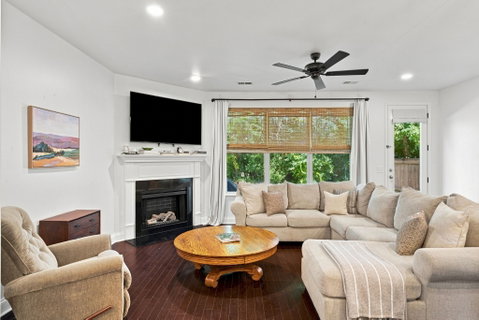
Inside, you’ll find an open and inviting layout designed for comfortable everyday living. Step into the foyer and appreciate the 9-foot ceilings throughout the main level, creating an airy and spacious feel. The kitchen features a large island and opens directly to the living and dining areas. Upstairs, the spacious primary suite offers a relaxing retreat, while the secondary bedrooms provide flexible space for guests, a home office, or whatever fits your lifestyle. Never carry laundry down stairs again, as the W/D is on the second level!
Outside, enjoy peaceful views from your private patio overlooking greenery—an ideal spot to unwind at the end of the day. With convenience, amenities, and a welcoming community all in one place, it’s easy to see why so many love calling Providence home. Book your tour today!
Description
Tranquility awaits in this well-cared-for townhome with easy access to all that Providence and Mount Juliet have to offer! Enjoy a low-maintenance lifestyle in a well-established community with resort-style amenities, including neighborhood pools, walking trails, playgrounds, and nearby lake access. An easy drive to the airport and downtown Nashville makes getting anywhere you need to go a breeze. Located on a cul-de-sac that provides extra guest parking, you'll enjoy quiet living with the ability to host effortlessly!
Inside, you’ll find an open and inviting layout designed for comfortable everyday living. Step into the foyer and appreciate the 9-foot ceilings throughout the main level, creating an airy and spacious feel. The kitchen features a large island and opens directly to the living and dining areas. Upstairs, the spacious primary suite offers a relaxing retreat, while the secondary bedrooms provide flexible space for guests, a home office, or whatever fits your lifestyle. Never carry laundry down stairs again, as the W/D is on the second level!
Outside, enjoy peaceful views from your private patio overlooking greenery—an ideal spot to unwind at the end of the day. With convenience, amenities, and a welcoming community all in one place, it’s easy to see why so many love calling Providence home. Book your tour today!
Tranquility awaits in this well-cared-for townhome with easy access to all that Providence and Mount Juliet have to offer! Enjoy a low-maintenance lifestyle in a well-established community with resort-style amenities, including neighborhood pools, walking trails, playgrounds, and nearby lake access. An easy drive to the airport and downtown Nashville makes getting anywhere you need to go a breeze. Located on a cul-de-sac that provides extra guest parking, you'll enjoy quiet living with the ability to host effortlessly!
Inside, you’ll find an open and inviting layout designed for comfortable everyday living. Step into the foyer and appreciate the 9-foot ceilings throughout the main level, creating an airy and spacious feel. The kitchen features a large island and opens directly to the living and dining areas. Upstairs, the spacious primary suite offers a relaxing retreat, while the secondary bedrooms provide flexible space for guests, a home office, or whatever fits your lifestyle. Never carry laundry down stairs again, as the W/D is on the second level!
Outside, enjoy peaceful views from your private patio overlooking greenery—an ideal spot to unwind at the end of the day. With convenience, amenities, and a welcoming community all in one place, it’s easy to see why so many love calling Providence home. Book your tour today!
Description
Tranquility awaits in this well-cared-for townhome with easy access to all that Providence and Mount Juliet have to offer! Enjoy a low-maintenance lifestyle in a well-established community with resort-style amenities, including neighborhood pools, walking trails, playgrounds, and nearby lake access. An easy drive to the airport and downtown Nashville makes getting anywhere you need to go a breeze. Located on a cul-de-sac that provides extra guest parking, you'll enjoy quiet living with the ability to host effortlessly!
Inside, you’ll find an open and inviting layout designed for comfortable everyday living. Step into the foyer and appreciate the 9-foot ceilings throughout the main level, creating an airy and spacious feel. The kitchen features a large island and opens directly to the living and dining areas. Upstairs, the spacious primary suite offers a relaxing retreat, while the secondary bedrooms provide flexible space for guests, a home office, or whatever fits your lifestyle. Never carry laundry down stairs again, as the W/D is on the second level!
Outside, enjoy peaceful views from your private patio overlooking greenery—an ideal spot to unwind at the end of the day. With convenience, amenities, and a welcoming community all in one place, it’s easy to see why so many love calling Providence home. Book your tour today!
HelloCondo Is The #1 Condo Search Platform And Real Estate Recommendation Engine. Search, Find And Buy The Perfect Condo And Get Matched With The Best Agents. Finding A Condo Has Never Been So Easy.