
HeaderIcon
  1. Agent Logo

Explore by Metro

  • Atlanta
  • Baltimore
  • Boston
  • Bronx
  • Brooklyn
  • Chicago
  • Los Angeles
  • Manhattan
  • Miami
  • Nashville
  • North Port
  • Orlando
  • Philadelphia
  • Phoenix
  • Queens
  • San Diego
  • San Jose
  • Tampa
  • Washington
HeaderIcon

Explore By Metro

  • Atlanta
  • Baltimore
  • Boston
  • Bronx
  • Brooklyn
  • Chicago
  • Los Angeles
  • Manhattan
  • Miami
  • Nashville
  • North Port
  • Orlando
  • Philadelphia
  • Phoenix
  • Queens
  • San Diego
  • San Jose
  • Tampa
  • Washington
leftArrowBack to Search
OverviewAmenities & PoliciesFinancialsNeighborhood
Add to favoritesAdd to favorites (hover)
Save
  1. Home
  2. /Mount Juliet, TN
  3. /310 Buckner Cir
leftArrow
Add to favoritesAdd to favorites (hover)
$439,999est. $2,225 MortgageInfo icon
Date Listed : Aug 16, 2026 Days on HelloCondo: 22

310 Buckner Cir , Mount Juliet, TN 37122

BEDS

beds

3

BATHS

baths

3

PARKING

parking

4

SQFT

sqft
2102

Description

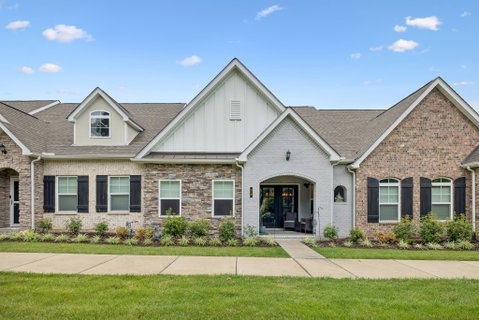
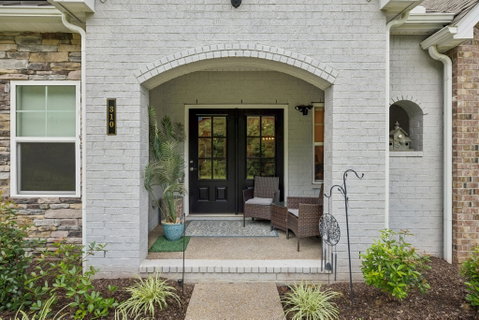
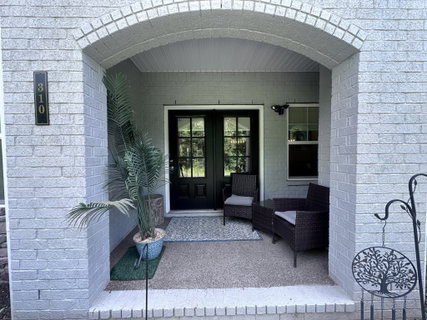
LOCATION, LOCATION, LOCATION! Motivated Seller is offering a beautiful home which features 3 bedrooms and 3 full baths = the third bedroom and full bath/bonus room on the second level. Enjoy a spacious kitchen with a large island, stainless steel appliances, quartz countertops, burlap-finish cabinetry, water softener, Pantry and a large laundry area. Security System Stays! So many UPGRADES! The main level features hardwood flooring throughout the main living areas, while the owner's suite offers a beautiful tiled bench shower. Additional features include a 2-car garage and a private patio and cover back porch. Upgrades include, but are not limited to, upgraded countertops, hardware, interior doors, hardwood flooring throughout the main level, and upgraded lighting. COME AND SEE! ***1% lender credit of the financed amount with use of preferred lender Joe DeFatta

Description

LOCATION, LOCATION, LOCATION! Motivated Seller is offering a beautiful home which features 3 bedrooms and 3 full baths = the third bedroom and full bath/bonus room on the second level. Enjoy a spacious kitchen with a large island, stainless steel appliances, quartz countertops, burlap-finish cabinetry, water softener, Pantry and a large laundry area. Security System Stays! So many UPGRADES! The main level features hardwood flooring throughout the main living areas, while the owner's suite offers a beautiful tiled bench shower. Additional features include a 2-car garage and a private patio and cover back porch. Upgrades include, but are not limited to, upgraded countertops, hardware, interior doors, hardwood flooring throughout the main level, and upgraded lighting. COME AND SEE! ***1% lender credit of the financed amount with use of preferred lender Joe DeFatta
listing image
listing image 2
listing image 3
$439,999
est. $2,224.87 MortgageInfo icon
Date Listed : Aug 16, 2026
Days on HelloCondo: 22

310 Buckner Cir, Mount Juliet, TN 37122

BEDS

3

BATHS

3

PARKING

4

SQFT

2,102

Description

LOCATION, LOCATION, LOCATION! Motivated Seller is offering a beautiful home which features 3 bedrooms and 3 full baths = the third bedroom and full bath/bonus room on the second level. Enjoy a spacious kitchen with a large island, stainless steel appliances, quartz countertops, burlap-finish cabinetry, water softener, Pantry and a large laundry area. Security System Stays! So many UPGRADES! The main level features hardwood flooring throughout the main living areas, while the owner's suite offers a beautiful tiled bench shower. Additional features include a 2-car garage and a private patio and cover back porch. Upgrades include, but are not limited to, upgraded countertops, hardware, interior doors, hardwood flooring throughout the main level, and upgraded lighting. COME AND SEE! ***1% lender credit of the financed amount with use of preferred lender Joe DeFatta

Description

LOCATION, LOCATION, LOCATION! Motivated Seller is offering a beautiful home which features 3 bedrooms and 3 full baths = the third bedroom and full bath/bonus room on the second level. Enjoy a spacious kitchen with a large island, stainless steel appliances, quartz countertops, burlap-finish cabinetry, water softener, Pantry and a large laundry area. Security System Stays! So many UPGRADES! The main level features hardwood flooring throughout the main living areas, while the owner's suite offers a beautiful tiled bench shower. Additional features include a 2-car garage and a private patio and cover back porch. Upgrades include, but are not limited to, upgraded countertops, hardware, interior doors, hardwood flooring throughout the main level, and upgraded lighting. COME AND SEE! ***1% lender credit of the financed amount with use of preferred lender Joe DeFatta

Glen Gardens Estate Market Stats Last 12 months

LOCKER
Contact Us for Info

POSSESSION
Close Of Esc
HOA FEESinfo
$320 /Monthly

OUTDOOR SPACE
Contact Us for Info
TAXES
$1,247 (2026)

BUILDING AGE
5 Years
BASEMENT FEATURE
None

PRICE PER SQFTinfo
$209

Market Stats

HOA FEESinfo
$320 /Monthly

OUTDOOR SPACE
Contact Us for Info
TAXES
$1,247 (2026)

BUILDING AGE
5 Years
BASEMENT FEATURE
None

PRICE PER SQFTinfo
$209

Amenities

Parking
Parking
Check Icon
Locker
Locker
Concierge
Concierge
-
Elevator(s)
Elevator(s)
-
Central AC
Central AC
Check Icon
Pool
Pool
-
Fitness Center
Fitness Center
-
Visitors Parking
Visitors Parking
-

Amenities

Unit
ParkingParking
Parking GarageParking Garage
Building

Policies

Pet Allowed
Pet Allowed
-
BBQ Permitted
BBQ Permitted
Sublet Allowed
Sublet Allowed
Short-term Rental Allowed

Unit Price History

DateMLSStatusPrice
Unit Price History for this Listing is not available

Unit Price History

Unit Price History for this Listing is not available

Monthly Payment Calculator

$2,716 / Monthly

All calculations are estimates and provided by HelloCondo.com
for informational purposes only. Actual amounts may vary.

DropDown
$2,716
Est.
Listing Price
Down Payment
Interest Rate
Terms
Listing Price
Down Payment
Interest Rate
Terms

Monthly Payment Calculator

$2,716
Est.
Listing Price
Down Payment
Interest Rate
Terms
Listing Price
Down Payment
Interest Rate
Terms
$2,716 / Monthly

All calculations are estimates and provided by HelloCondo.com for informational purposes only. Actual amounts may vary.

view source
DropDown

Monthly Payment Calculator

Mortgage calculator

Monthly Mortgage: $2,225
DropDown

The Neighborhood: Mount Juliet, TN

Get the HelloCondo Newsletter
Real-estate tips, insights, and market reports in your inbox.
Newsletter
  1. Home
  2. /Mount Juliet, TN
  3. /310 Buckner Cir
Nearby Cities
Greenbrier

Buildings

1040 Charlie Daniels Pkwy
3746 Central Pike
3911 Dodson Chapel Rd
735 Tulip Grove Rd

Neighborhoods

12 SouthAcademy SquareBelmont / Hillsboro
Cherokee ParkEast GlencliffEastwoodEdge HillEnchanted HillsGlengarryGranny WhiteHaynes AreaLakewoodLockeland SpringsMarrowboneMaryland FarmsMelroseNashville International AirportNeelys BendSunset ViewWrenwood

ZIP Codes

370153702237029
3703537046370493706637072370753711837127371283714137146371673718437220372213847638547

Community

Autumn ChaseBianca SquareBridge Mill Village
BridgewaterBrookcastleBrookside ParkCamden Court TownhomesColony DownsCourtyard Homes at Laurel HillsCumberland TraceEmery PlaceGreen HarborGroves ReserveHermitage MeadowsHermitage Spring EstatesHermitage Spring TownhomesHickory Place CondominiumsHolland RidgeLake ChateauLake Providence
Hellocondo Logo
HelloCondo Is The #1 Condo Search Platform And Real Estate Recommendation Engine. Search, Find And Buy The Perfect Condo And Get Matched With The Best Agents. Finding A Condo Has Never Been So Easy.

HelloCondo is a division of HelloCasa, LLC

FacebookIconInstagramIconXIconRedditIcon

HelloCondo

Find A RealtorTerms of UsePrivacy PolicyCalifornia Privacy NoticeAccessibility PolicyCCPA Notice on CollectionDMCABrowseBlogsNYS Standard Operating ProcedureNYS Fair Housing Notice

Contact

LocationIcon
300 Galleria Pkwy SE, Suite 1500,
Atlanta, GA 30339
PhoneICon
(855) 625-0319
EmailIConhello@hellocondo.com
Contact Us

For Sale

Condos for saleTownhomes for sale
AgentIcon
LocationIcon

The Womack Team - simpliHŌMAli Womack800 19th Ave S, #8Nashville, TN 37203

PhoneICon615-606-0672
EmailIConAli@simplihom.com
© HelloCondo 2026. All Rights Reserved.
