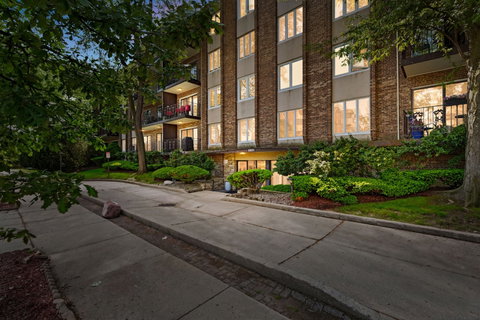
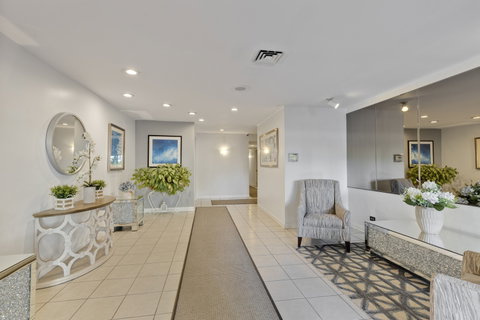
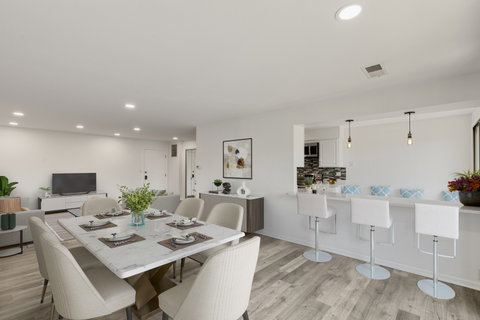
Easy living awaits at 5501 Lincoln#404! Ready to simplify without giving up space? This 1,500 sq ft condo offers room to breathe, one-floor living & an elevator building, with no stairs to manage. Convenient common laundry & garage parking are just steps from the elevator, so daily life stays simple. Tucked near the green spaces of Linne Woods & the North Branch of the Chicago River, you're five minutes from Harrer Park & Pool, minutes from the expressway, restaurants & shopping, with easy Metra access when you want a day in the city. This corner unit is wrapped in south & east sunlight all day long & lives more like a house than a condo. Redesigned by the current owners, enjoy the kitchen open to the living & dining space with a breakfast bar & built-in bench storage, that make this space as functional as it is stylish. The sleek kitchen showcases quartz countertops & stainless-steel appliances. Step outside onto the wood-floored balcony, accessible from both the kitchen & living room & you have a private outdoor retreat perfect for morning coffee or unwinding after work. Both bedrooms are oversized & the two updated baths include one with tub & one with standing shower, as well as bidets. The primary suite has two walk-in closets & morning light streaming from the east window. The extras here aren't afterthoughts: an exercise room, indoor garage parking & ample exterior parking for you & guests, storage on the same floor & a card-operated laundry. The building itself is well-maintained with a secured entrance, elevator, updated modern lobby, & a private courtyard in the back. For commuters, Bus #210 stops directly in front of the building. The Morton Grove Metra station, Skokie Swift Yellow Line & I-94 are just minutes away, offering you city access without city noise, just waiting for you to move in.
Description
Easy living awaits at 5501 Lincoln#404! Ready to simplify without giving up space? This 1,500 sq ft condo offers room to breathe, one-floor living & an elevator building, with no stairs to manage. Convenient common laundry & garage parking are just steps from the elevator, so daily life stays simple. Tucked near the green spaces of Linne Woods & the North Branch of the Chicago River, you're five minutes from Harrer Park & Pool, minutes from the expressway, restaurants & shopping, with easy Metra access when you want a day in the city. This corner unit is wrapped in south & east sunlight all day long & lives more like a house than a condo. Redesigned by the current owners, enjoy the kitchen open to the living & dining space with a breakfast bar & built-in bench storage, that make this space as functional as it is stylish. The sleek kitchen showcases quartz countertops & stainless-steel appliances. Step outside onto the wood-floored balcony, accessible from both the kitchen & living room & you have a private outdoor retreat perfect for morning coffee or unwinding after work. Both bedrooms are oversized & the two updated baths include one with tub & one with standing shower, as well as bidets. The primary suite has two walk-in closets & morning light streaming from the east window. The extras here aren't afterthoughts: an exercise room, indoor garage parking & ample exterior parking for you & guests, storage on the same floor & a card-operated laundry. The building itself is well-maintained with a secured entrance, elevator, updated modern lobby, & a private courtyard in the back. For commuters, Bus #210 stops directly in front of the building. The Morton Grove Metra station, Skokie Swift Yellow Line & I-94 are just minutes away, offering you city access without city noise, just waiting for you to move in.
Easy living awaits at 5501 Lincoln#404! Ready to simplify without giving up space? This 1,500 sq ft condo offers room to breathe, one-floor living & an elevator building, with no stairs to manage. Convenient common laundry & garage parking are just steps from the elevator, so daily life stays simple. Tucked near the green spaces of Linne Woods & the North Branch of the Chicago River, you're five minutes from Harrer Park & Pool, minutes from the expressway, restaurants & shopping, with easy Metra access when you want a day in the city. This corner unit is wrapped in south & east sunlight all day long & lives more like a house than a condo. Redesigned by the current owners, enjoy the kitchen open to the living & dining space with a breakfast bar & built-in bench storage, that make this space as functional as it is stylish. The sleek kitchen showcases quartz countertops & stainless-steel appliances. Step outside onto the wood-floored balcony, accessible from both the kitchen & living room & you have a private outdoor retreat perfect for morning coffee or unwinding after work. Both bedrooms are oversized & the two updated baths include one with tub & one with standing shower, as well as bidets. The primary suite has two walk-in closets & morning light streaming from the east window. The extras here aren't afterthoughts: an exercise room, indoor garage parking & ample exterior parking for you & guests, storage on the same floor & a card-operated laundry. The building itself is well-maintained with a secured entrance, elevator, updated modern lobby, & a private courtyard in the back. For commuters, Bus #210 stops directly in front of the building. The Morton Grove Metra station, Skokie Swift Yellow Line & I-94 are just minutes away, offering you city access without city noise, just waiting for you to move in.
Description
Easy living awaits at 5501 Lincoln#404! Ready to simplify without giving up space? This 1,500 sq ft condo offers room to breathe, one-floor living & an elevator building, with no stairs to manage. Convenient common laundry & garage parking are just steps from the elevator, so daily life stays simple. Tucked near the green spaces of Linne Woods & the North Branch of the Chicago River, you're five minutes from Harrer Park & Pool, minutes from the expressway, restaurants & shopping, with easy Metra access when you want a day in the city. This corner unit is wrapped in south & east sunlight all day long & lives more like a house than a condo. Redesigned by the current owners, enjoy the kitchen open to the living & dining space with a breakfast bar & built-in bench storage, that make this space as functional as it is stylish. The sleek kitchen showcases quartz countertops & stainless-steel appliances. Step outside onto the wood-floored balcony, accessible from both the kitchen & living room & you have a private outdoor retreat perfect for morning coffee or unwinding after work. Both bedrooms are oversized & the two updated baths include one with tub & one with standing shower, as well as bidets. The primary suite has two walk-in closets & morning light streaming from the east window. The extras here aren't afterthoughts: an exercise room, indoor garage parking & ample exterior parking for you & guests, storage on the same floor & a card-operated laundry. The building itself is well-maintained with a secured entrance, elevator, updated modern lobby, & a private courtyard in the back. For commuters, Bus #210 stops directly in front of the building. The Morton Grove Metra station, Skokie Swift Yellow Line & I-94 are just minutes away, offering you city access without city noise, just waiting for you to move in.
HelloCondo Is The #1 Condo Search Platform And Real Estate Recommendation Engine. Search, Find And Buy The Perfect Condo And Get Matched With The Best Agents. Finding A Condo Has Never Been So Easy.