
HeaderIcon
  1. Agent Logo

Explore by Metro

  • Atlanta
  • Baltimore
  • Boston
  • Bronx
  • Brooklyn
  • Chicago
  • Los Angeles
  • Manhattan
  • Miami
  • Nashville
  • Orlando
  • Philadelphia
  • Phoenix
  • Queens
  • San Diego
  • San Jose
  • Tampa
  • Washington
HeaderIcon

Explore By Metro

  • Atlanta
  • Baltimore
  • Boston
  • Bronx
  • Brooklyn
  • Chicago
  • Los Angeles
  • Manhattan
  • Miami
  • Nashville
  • Orlando
  • Philadelphia
  • Phoenix
  • Queens
  • San Diego
  • San Jose
  • Tampa
  • Washington
leftArrowBack to Search
OverviewAmenities & PoliciesFinancialsNeighborhood
Add to favoritesAdd to favorites (hover)
Save
  1. Home
  2. /Morrow, GA
  3. /5330 - 5330 Creekview Lane
leftArrow
Add to favoritesAdd to favorites (hover)
$89,900est. $455 MortgageInfo icon
Listed: $ 89,900 (Sold on: Oct 10, 2017) Days on Market:20

5330- 5330 Creekview Lane, Morrow, GA 30260

BEDS

beds

4

BATHS

baths

-

PARKING

parking

-

SQFT

sqft
-

Description

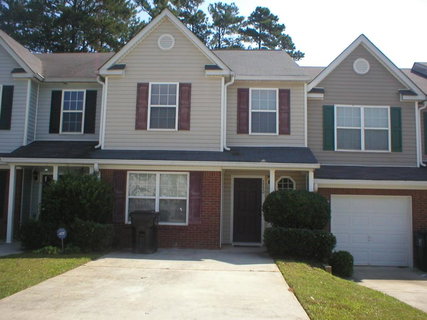
Excellent opportunity on this spacious 4 bedroom 3 bath townhome located minutes from I675.Open floor plan with large great room.Stained cabinets and newer appliance in large kitchen.Bedroom and full bath on main level.Master suite with walkin closet,seperate tub and shower.2 add'l bedrooms and full bath upstairs.Close to shopping,restraunts and schools.

Description

Excellent opportunity on this spacious 4 bedroom 3 bath townhome located minutes from I675.Open floor plan with large great room.Stained cabinets and newer appliance in large kitchen.Bedroom and full bath on main level.Master suite with walkin closet,seperate tub and shower.2 add'l bedrooms and full bath upstairs.Close to shopping,restraunts and schools.
listing image
5330 -
$89,900
est. $454.58 MortgageInfo icon
Listed: $ 89,900 (Sold on: Oct 10, 2017)
Days on Market:20

5330 -

5330 Creekview Lane #5330, Morrow, GA 30260

BEDS

4

BATHS

-

PARKING

-

SQFT

-

Description

Excellent opportunity on this spacious 4 bedroom 3 bath townhome located minutes from I675.Open floor plan with large great room.Stained cabinets and newer appliance in large kitchen.Bedroom and full bath on main level.Master suite with walkin closet,seperate tub and shower.2 add'l bedrooms and full bath upstairs.Close to shopping,restraunts and schools.

Description

Excellent opportunity on this spacious 4 bedroom 3 bath townhome located minutes from I675.Open floor plan with large great room.Stained cabinets and newer appliance in large kitchen.Bedroom and full bath on main level.Master suite with walkin closet,seperate tub and shower.2 add'l bedrooms and full bath upstairs.Close to shopping,restraunts and schools.

Glen Gardens Estate Market Stats Last 12 months

LOCKER
Contact Us for Info

POSSESSION
Contact Us for Info
HOA FEESinfo
Contact Us for Info

OUTDOOR SPACE
Private Entr
TAXES
$948 (2016)

BUILDING AGE
19 Years
BASEMENT FEATURE
None

PRICE PER SQFTinfo
Contact Us for Info

Market Stats

HOA FEESinfo
Contact Us for Info

OUTDOOR SPACE
Private Entr
TAXES
$948 (2016)

BUILDING AGE
19 Years
BASEMENT FEATURE
None

PRICE PER SQFTinfo
Contact Us for Info

Amenities

Parking
Parking
-
Locker
Locker
Concierge
Concierge
-
Elevator(s)
Elevator(s)
-
Central AC
Central AC
Check Icon
Pool
Pool
-
Fitness Center
Fitness Center
-
Visitors Parking
Visitors Parking
-

Amenities

Unit
Building

Policies

Pet Allowed
Pet Allowed
-
BBQ Permitted
BBQ Permitted
Sublet Allowed
Sublet Allowed
Short-term Rental Allowed

Unit Price History

DateMLSStatusPrice
Oct 2017MLS#: 5909694Closed$92,000

Unit Price History

$92,000

Closed

Oct 2017MLS#: 5909694

Monthly Payment Calculator

$534 / Monthly

All calculations are estimates and provided by HelloCondo.com
for informational purposes only. Actual amounts may vary.

DropDown
$534
Est.
Listing Price
Down Payment
Interest Rate
Terms
Listing Price
Down Payment
Interest Rate
Terms

Monthly Payment Calculator

$534
Est.
Listing Price
Down Payment
Interest Rate
Terms
Listing Price
Down Payment
Interest Rate
Terms
$534 / Monthly

All calculations are estimates and provided by HelloCondo.com for informational purposes only. Actual amounts may vary.

view source
DropDown

Monthly Payment Calculator

Mortgage calculator

Monthly Mortgage: $455
DropDown

The Neighborhood: Morrow, GA

Get the HelloCondo Newsletter
Real-estate tips, insights, and market reports in your inbox.
Newsletter
  1. Home
  2. /Morrow, GA
  3. /5330 - 5330 Creekview Lane
Nearby Cities
Temple

Buildings

1625 Conley Dr
Lexington Square

Neighborhoods

Arden / HabershamAtkins ParkAudubon Forest
Ben Hill TerraceBolton HillsBrookview HeightsBush MountainButner / TellCapitol GatewayCarter Grove PlantationFort ValleyLake CapriLake ClaireLaurens ValleyLindridge / Martin ManorMemorial ParkMidwest CascadeMozley ParkRidgecrest ForestWesley Lakes

ZIP Codes

300083004630068
3007930092301083011030134301453018730217302593027330311303163033830340303453035030666

Community

Augustine CommonsBattle Creek CommonsBrigadoon Patio Homes
Brookview VillageBrookwood EstatesBrookwood VillageBrycewood LakesCamden ForrestCarlington EstatesCarriage PlaceChapel HillChapel ParkConley ForestCreekview CommonsEllenwood Village TownhomesFlippen WoodsForest KnollGeorgetown CommonsGovernor's Park CondominiumsHudson Bridge Townhomes
Hellocondo Logo
HelloCondo Is The #1 Condo Search Platform And Real Estate Recommendation Engine. Search, Find And Buy The Perfect Condo And Get Matched With The Best Agents. Finding A Condo Has Never Been So Easy.

HelloCondo is a division of HelloCasa, LLC

FacebookIconInstagramIconXIconRedditIcon

HelloCondo

Find A RealtorTerms of UsePrivacy PolicyCalifornia Privacy NoticeAccessibility PolicyCCPA Notice on CollectionDMCABrowseBlogsNYS Standard Operating ProcedureNYS Fair Housing Notice

Contact

LocationIcon
300 Galleria Pkwy SE, Suite 1500,
Atlanta, GA 30339
PhoneICon
(855) 625-0319
EmailIConhello@hellocondo.com
Contact Us

For Sale

Condos for saleTownhomes for sale
AgentIcon
LocationIcon

HomeSouth Residential, Inc.Mark Bradley4400 North Point Pkwy, Ste. 151Alpharetta, GA 30022

PhoneICon770-545-9095
EmailIConmarkbradley@homesouth.net
© HelloCondo 2026. All Rights Reserved.
