
HeaderIcon
  1. Agent Logo

Explore by Metro

  • Atlanta
  • Baltimore
  • Boston
  • Bronx
  • Brooklyn
  • Chicago
  • Los Angeles
  • Manhattan
  • Miami
  • Nashville
  • North Port
  • Orlando
  • Philadelphia
  • Phoenix
  • Queens
  • San Diego
  • San Jose
  • Tampa
  • Washington
HeaderIcon

Explore By Metro

  • Atlanta
  • Baltimore
  • Boston
  • Bronx
  • Brooklyn
  • Chicago
  • Los Angeles
  • Manhattan
  • Miami
  • Nashville
  • North Port
  • Orlando
  • Philadelphia
  • Phoenix
  • Queens
  • San Diego
  • San Jose
  • Tampa
  • Washington
leftArrowBack to Search
OverviewAmenities & PoliciesFinancialsNeighborhood
Add to favoritesAdd to favorites (hover)
Save
  1. Home
  2. /Morrow, GA
  3. /5263 Carrie Drive
leftArrow
Add to favoritesAdd to favorites (hover)
$219,000est. $1,107 MortgageInfo icon
Date Listed : Aug 18, 2026 Days on HelloCondo: 7

5263 Carrie Drive, Morrow, GA 30260

BEDS

beds

3

BATHS

baths

3

PARKING

parking

3

SQFT

sqft
-

Description

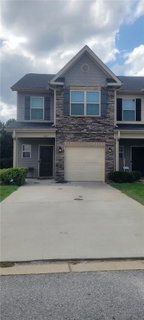
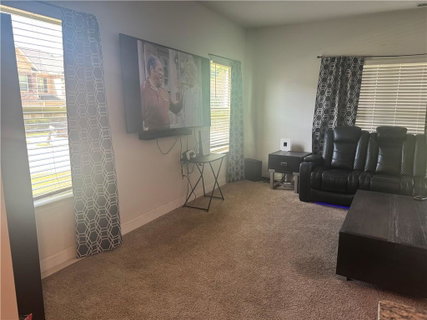
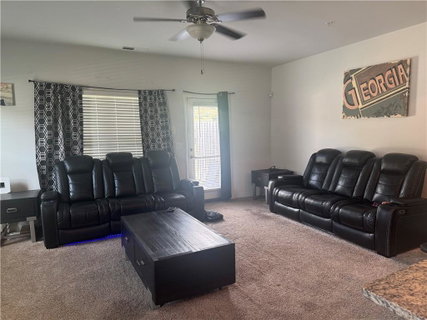
Welcome to this 3-bedroom, 2.5-bath end-unit townhome, built in 2019 and offering modern comfort with thoughtful design throughout. Nestled in a desirable Morrow location, this home provides added privacy and extra outdoor space thanks to its premium end-unit position. Step inside to find a bright and inviting layout featuring granite countertops, stainless steel appliances, a convenient garbage disposal, and a spacious pantry. The open-concept main level flows seamlessly, creating a warm and functional living space. There's a half bath on the main floor for your guests! Upstairs, you'll find a generously sized primary suite complete with a large walk-in closet and a private en-suite bath. Two additional bedrooms provide flexibility for guests, a home office, or growing needs. The home also features a one-car attached garage for added convenience and storage. Schedule your showing today.
listing image
listing image 2
listing image 3
$219,000
est. $1,107.38 MortgageInfo icon
Date Listed : Aug 18, 2026
Days on HelloCondo: 7

5263 Carrie Drive, Morrow, GA 30260

BEDS

3

BATHS

3

PARKING

3

SQFT

-

Description

Welcome to this 3-bedroom, 2.5-bath end-unit townhome, built in 2019 and offering modern comfort with thoughtful design throughout. Nestled in a desirable Morrow location, this home provides added privacy and extra outdoor space thanks to its premium end-unit position. Step inside to find a bright and inviting layout featuring granite countertops, stainless steel appliances, a convenient garbage disposal, and a spacious pantry. The open-concept main level flows seamlessly, creating a warm and functional living space. There's a half bath on the main floor for your guests! Upstairs, you'll find a generously sized primary suite complete with a large walk-in closet and a private en-suite bath. Two additional bedrooms provide flexibility for guests, a home office, or growing needs. The home also features a one-car attached garage for added convenience and storage. Schedule your showing today.

Description

Welcome to this 3-bedroom, 2.5-bath end-unit townhome, built in 2019 and offering modern comfort with thoughtful design throughout. Nestled in a desirable Morrow location, this home provides added privacy and extra outdoor space thanks to its premium end-unit position. Step inside to find a bright and inviting layout featuring granite countertops, stainless steel appliances, a convenient garbage disposal, and a spacious pantry. The open-concept main level flows seamlessly, creating a warm and functional living space. There's a half bath on the main floor for your guests! Upstairs, you'll find a generously sized primary suite complete with a large walk-in closet and a private en-suite bath. Two additional bedrooms provide flexibility for guests, a home office, or growing needs. The home also features a one-car attached garage for added convenience and storage. Schedule your showing today.

Glen Gardens Estate Market Stats Last 12 months

LOCKER
Contact Us for Info

POSSESSION
Contact Us for Info
HOA FEESinfo
$480 /Annually

OUTDOOR SPACE
Contact Us for Info
TAXES
$3,212 (2025)

BUILDING AGE
7 Years
BASEMENT FEATURE
None

PRICE PER SQFTinfo
Contact Us for Info

Market Stats

HOA FEESinfo
$480 /Annually

OUTDOOR SPACE
Contact Us for Info
TAXES
$3,212 (2025)

BUILDING AGE
7 Years
BASEMENT FEATURE
None

PRICE PER SQFTinfo
Contact Us for Info

Amenities

Parking
Parking
Check Icon
Locker
Locker
Concierge
Concierge
-
Elevator(s)
Elevator(s)
-
Central AC
Central AC
Check Icon
Pool
Pool
-
Fitness Center
Fitness Center
-
Visitors Parking
Visitors Parking
-

Amenities

Unit
ParkingParking
Parking GarageParking Garage
Building

Policies

Pet Allowed
Pet Allowed
-
BBQ Permitted
BBQ Permitted
Sublet Allowed
Sublet Allowed
Short-term Rental Allowed

Unit Price History

DateMLSStatusPrice
Unit Price History for this Listing is not available

Unit Price History

Unit Price History for this Listing is not available

Monthly Payment Calculator

$1,855 / Monthly

All calculations are estimates and provided by HelloCondo.com
for informational purposes only. Actual amounts may vary.

DropDown
$1,855
Est.
Listing Price
Down Payment
Interest Rate
Terms
Listing Price
Down Payment
Interest Rate
Terms

Monthly Payment Calculator

$1,855
Est.
Listing Price
Down Payment
Interest Rate
Terms
Listing Price
Down Payment
Interest Rate
Terms
$1,855 / Monthly

All calculations are estimates and provided by HelloCondo.com for informational purposes only. Actual amounts may vary.

view source
DropDown

Monthly Payment Calculator

Mortgage calculator

Monthly Mortgage: $1,107
DropDown

The Neighborhood: Morrow, GA

Get the HelloCondo Newsletter
Real-estate tips, insights, and market reports in your inbox.
Newsletter
  1. Home
  2. /Morrow, GA
  3. /5263 Carrie Drive
Nearby Cities
Berlin

Buildings

1625 Conley Dr
Lexington Square

Neighborhoods

Atkins ParkBakers FerryBankhead Courts
Ben Hill AcresBoltonBrown's FarmBuckhead HeightsButner / TellCabbagetownClairemont AvenueCountry Club of the SouthFort ValleyGlenrose HeightsHeron BayKingswoodMonroe HeightsMount Vernon WoodsMt. Gilead WoodsNiskey CoveSouth Candler Street / Agnes Scott

ZIP Codes

300023001430046
3005830060301073010830110301133012230144301833018530189302773029230303303063032630680

Community

Abbey Road CondominiumsArtesian East VillageAugustine Commons
Battle Creek CommonsBrigadoon Patio HomesBrighton VillageBrookview VillageBrookwood EstatesBrookwood VillageBrycewood LakesCambridge Square CondominiumsCamden ForrestCarlington EstatesCarriage PlaceChapel HillChapel ParkCharleston PointeConley ForestCreekview CommonsEastland Gates
Hellocondo Logo
HelloCondo Is The #1 Condo Search Platform And Real Estate Recommendation Engine. Search, Find And Buy The Perfect Condo And Get Matched With The Best Agents. Finding A Condo Has Never Been So Easy.

HelloCondo is a division of HelloCasa, LLC

FacebookIconInstagramIconXIconRedditIcon

HelloCondo

Find A RealtorTerms of UsePrivacy PolicyCalifornia Privacy NoticeAccessibility PolicyCCPA Notice on CollectionDMCABrowseBlogsNYS Standard Operating ProcedureNYS Fair Housing Notice

Contact

LocationIcon
300 Galleria Pkwy SE, Suite 1500,
Atlanta, GA 30339
PhoneICon
(855) 625-0319
EmailIConhello@hellocondo.com
Contact Us

For Sale

Condos for saleTownhomes for sale
AgentIcon
LocationIcon

HomeSouth Residential, Inc.Mark Bradley4400 North Point Pkwy, Ste. 151Alpharetta, GA 30022

PhoneICon770-545-9095
EmailIConmarkbradley@homesouth.net
© HelloCondo 2026. All Rights Reserved.
