Listed: $ NaN (Sold on: May 18, 2026) Days on Market:
508 Carmela Way, Morrisville, PA 19067
BEDS
4
BATHS
3
PARKING
-
SQFT
3076
Description
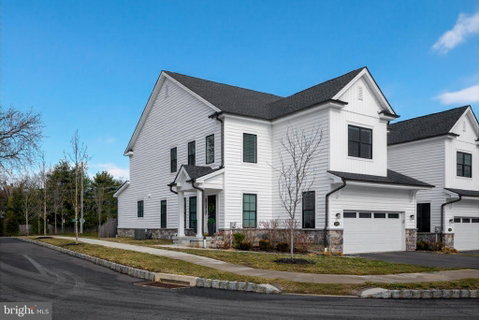
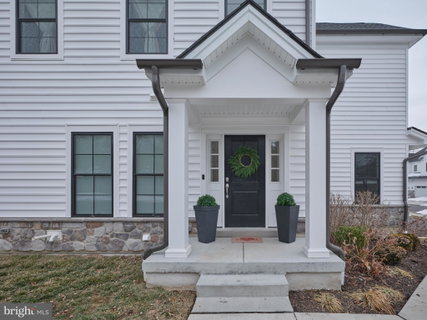
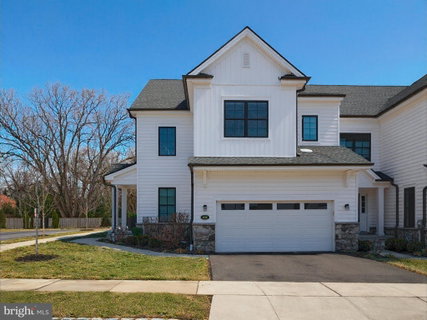
Welcome to this impeccably appointed four-bedroom, two-and-a-half-bath end-unit townhome, where refined design, exceptional natural light, and a prime Yardley location come together effortlessly. From the moment you enter, wide-plank hardwood floors and thoughtful architectural details set the tone for sophisticated yet comfortable living. The formal dining room transitions seamlessly into a stunning chef’s kitchen designed to impress. Featuring a Fisher & Paykel professional gas range, quartz countertops, an expansive center island, stainless steel appliances, and custom cabinetry, this space is equally suited for elevated entertaining and everyday elegance. The open living areas unfold beautifully, creating a warm and inviting atmosphere. A spacious family room anchored by a striking shiplap gas fireplace offers the perfect gathering space, while a sun-drenched sitting room showcases a custom-built bar with wine storage — an ideal setting for intimate evenings or hosting with style. Upstairs, the serene primary suite serves as a private retreat, complete with hardwood floors, two generous walk-in closets, and a well-appointed en-suite bath. Three additional bedrooms, each with recessed lighting, provide flexibility for guests, a sophisticated home office, or a private fitness space. The unfinished lower level, pre-plumbed for a future bathroom, presents exceptional potential for expanded living space tailored to your vision. Outdoors, a private patio and landscaped setting enhance the home’s sense of retreat, while the end-unit location offers added privacy. An attached garage provides everyday convenience. Perfectly positioned near Yardley Borough’s charming dining, boutique shopping, and major commuter routes, this turnkey residence delivers a seamless blend of luxury, comfort, and location.
Description
Welcome to this impeccably appointed four-bedroom, two-and-a-half-bath end-unit townhome, where refined design, exceptional natural light, and a prime Yardley location come together effortlessly. From the moment you enter, wide-plank hardwood floors and thoughtful architectural details set the tone for sophisticated yet comfortable living. The formal dining room transitions seamlessly into a stunning chef’s kitchen designed to impress. Featuring a Fisher & Paykel professional gas range, quartz countertops, an expansive center island, stainless steel appliances, and custom cabinetry, this space is equally suited for elevated entertaining and everyday elegance. The open living areas unfold beautifully, creating a warm and inviting atmosphere. A spacious family room anchored by a striking shiplap gas fireplace offers the perfect gathering space, while a sun-drenched sitting room showcases a custom-built bar with wine storage — an ideal setting for intimate evenings or hosting with style. Upstairs, the serene primary suite serves as a private retreat, complete with hardwood floors, two generous walk-in closets, and a well-appointed en-suite bath. Three additional bedrooms, each with recessed lighting, provide flexibility for guests, a sophisticated home office, or a private fitness space. The unfinished lower level, pre-plumbed for a future bathroom, presents exceptional potential for expanded living space tailored to your vision. Outdoors, a private patio and landscaped setting enhance the home’s sense of retreat, while the end-unit location offers added privacy. An attached garage provides everyday convenience. Perfectly positioned near Yardley Borough’s charming dining, boutique shopping, and major commuter routes, this turnkey residence delivers a seamless blend of luxury, comfort, and location.
Listed: $ NaN (Sold on: May 18, 2026) Days on Market:
508 Carmela Way, Morrisville, PA 19067
BEDS
4
BATHS
3
PARKING
-
SQFT
3,076
Description
Welcome to this impeccably appointed four-bedroom, two-and-a-half-bath end-unit townhome, where refined design, exceptional natural light, and a prime Yardley location come together effortlessly. From the moment you enter, wide-plank hardwood floors and thoughtful architectural details set the tone for sophisticated yet comfortable living. The formal dining room transitions seamlessly into a stunning chef’s kitchen designed to impress. Featuring a Fisher & Paykel professional gas range, quartz countertops, an expansive center island, stainless steel appliances, and custom cabinetry, this space is equally suited for elevated entertaining and everyday elegance. The open living areas unfold beautifully, creating a warm and inviting atmosphere. A spacious family room anchored by a striking shiplap gas fireplace offers the perfect gathering space, while a sun-drenched sitting room showcases a custom-built bar with wine storage — an ideal setting for intimate evenings or hosting with style. Upstairs, the serene primary suite serves as a private retreat, complete with hardwood floors, two generous walk-in closets, and a well-appointed en-suite bath. Three additional bedrooms, each with recessed lighting, provide flexibility for guests, a sophisticated home office, or a private fitness space. The unfinished lower level, pre-plumbed for a future bathroom, presents exceptional potential for expanded living space tailored to your vision. Outdoors, a private patio and landscaped setting enhance the home’s sense of retreat, while the end-unit location offers added privacy. An attached garage provides everyday convenience. Perfectly positioned near Yardley Borough’s charming dining, boutique shopping, and major commuter routes, this turnkey residence delivers a seamless blend of luxury, comfort, and location.
Description
Welcome to this impeccably appointed four-bedroom, two-and-a-half-bath end-unit townhome, where refined design, exceptional natural light, and a prime Yardley location come together effortlessly. From the moment you enter, wide-plank hardwood floors and thoughtful architectural details set the tone for sophisticated yet comfortable living. The formal dining room transitions seamlessly into a stunning chef’s kitchen designed to impress. Featuring a Fisher & Paykel professional gas range, quartz countertops, an expansive center island, stainless steel appliances, and custom cabinetry, this space is equally suited for elevated entertaining and everyday elegance. The open living areas unfold beautifully, creating a warm and inviting atmosphere. A spacious family room anchored by a striking shiplap gas fireplace offers the perfect gathering space, while a sun-drenched sitting room showcases a custom-built bar with wine storage — an ideal setting for intimate evenings or hosting with style. Upstairs, the serene primary suite serves as a private retreat, complete with hardwood floors, two generous walk-in closets, and a well-appointed en-suite bath. Three additional bedrooms, each with recessed lighting, provide flexibility for guests, a sophisticated home office, or a private fitness space. The unfinished lower level, pre-plumbed for a future bathroom, presents exceptional potential for expanded living space tailored to your vision. Outdoors, a private patio and landscaped setting enhance the home’s sense of retreat, while the end-unit location offers added privacy. An attached garage provides everyday convenience. Perfectly positioned near Yardley Borough’s charming dining, boutique shopping, and major commuter routes, this turnkey residence delivers a seamless blend of luxury, comfort, and location.
HelloCondo Is The #1 Condo Search Platform And Real Estate Recommendation Engine. Search, Find And Buy The Perfect Condo And Get Matched With The Best Agents. Finding A Condo Has Never Been So Easy.