Listed: $ 595,000 (Sold on: May 13, 2026) Days on Market:31
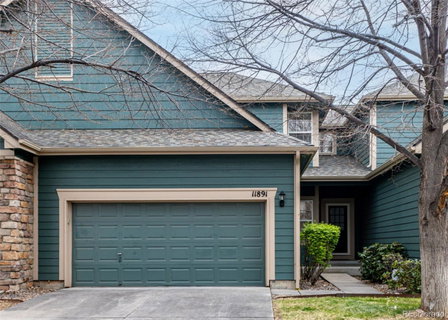
11891 W Stanford Place, Morrison, CO 80465
BEDS
3
BATHS
4
PARKING
4
SQFT
2227
Description
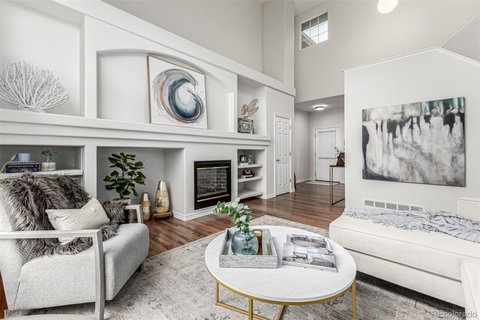
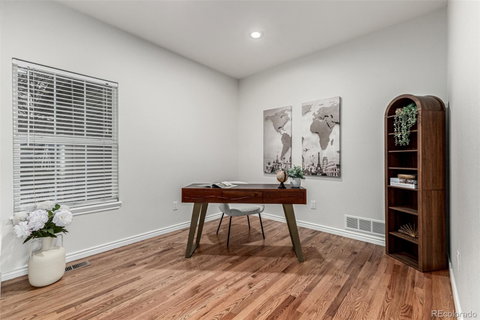
Completely renovated 3-bedroom, 4-bath home in the heart of Morrison, thoughtfully updated with modern finishes and a functional open floor plan. This move-in-ready property blends contemporary style with comfortable living in a highly desirable location. The main level features vaulted ceilings, hardwood floors, and an open-concept layout ideal for entertaining. The updated kitchen showcases warm walnut cabinetry, Calcutta Premata quartz countertops, stainless steel appliances, and a large island. A dedicated office/flex space, large living room with built-ins & gas fireplace, laundry and powder room complete the main floor. Upstairs, two private en-suite bedrooms include a spacious primary retreat with a spa-like bath featuring a soaking tub and custom walk-in shower. Both bathrooms offer designer finishes, walnut vanities, and brushed gold fixtures. The fully finished basement adds valuable living space with a large third bedroom with egress window and walk-in closet, full bathroom with walk-in shower and Jack-and-Jill access, and a secondary living/media area. New carpet with moisture-barrier padding provides added comfort. Additional highlights include dual laundry hookups (main level and basement), updated electrical and plumbing, and high-end finishes throughout. Located near trails, lakes, and open space with quick access to Hwy 285, Red Rocks, and mountain recreation, this beautifully updated home offers the perfect blend of convenience and Colorado lifestyle. This is more than a renovation. It’s a brand-new living experience. Schedule your tour today!
Listed: $ 595,000 (Sold on: May 13, 2026) Days on Market:31
11891 W Stanford Place, Morrison, CO 80465
BEDS
3
BATHS
4
PARKING
4
SQFT
2,227
Description
Completely renovated 3-bedroom, 4-bath home in the heart of Morrison, thoughtfully updated with modern finishes and a functional open floor plan. This move-in-ready property blends contemporary style with comfortable living in a highly desirable location. The main level features vaulted ceilings, hardwood floors, and an open-concept layout ideal for entertaining. The updated kitchen showcases warm walnut cabinetry, Calcutta Premata quartz countertops, stainless steel appliances, and a large island. A dedicated office/flex space, large living room with built-ins & gas fireplace, laundry and powder room complete the main floor. Upstairs, two private en-suite bedrooms include a spacious primary retreat with a spa-like bath featuring a soaking tub and custom walk-in shower. Both bathrooms offer designer finishes, walnut vanities, and brushed gold fixtures. The fully finished basement adds valuable living space with a large third bedroom with egress window and walk-in closet, full bathroom with walk-in shower and Jack-and-Jill access, and a secondary living/media area. New carpet with moisture-barrier padding provides added comfort. Additional highlights include dual laundry hookups (main level and basement), updated electrical and plumbing, and high-end finishes throughout. Located near trails, lakes, and open space with quick access to Hwy 285, Red Rocks, and mountain recreation, this beautifully updated home offers the perfect blend of convenience and Colorado lifestyle. This is more than a renovation. It’s a brand-new living experience. Schedule your tour today!
HelloCondo Is The #1 Condo Search Platform And Real Estate Recommendation Engine. Search, Find And Buy The Perfect Condo And Get Matched With The Best Agents. Finding A Condo Has Never Been So Easy.