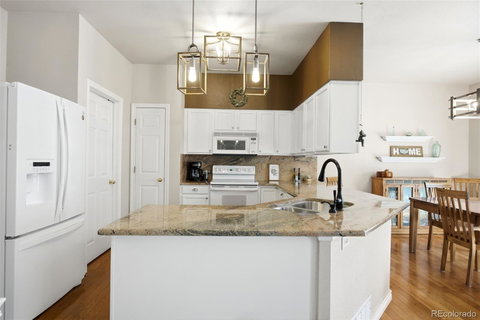
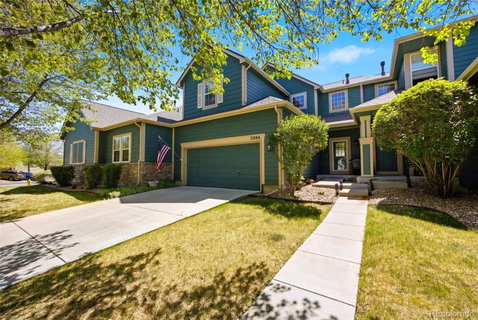
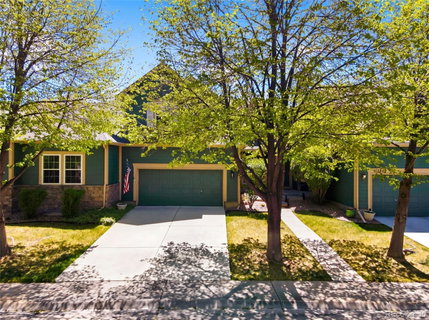
Step inside to discover an open floor plan with vaulted ceilings and abundant natural light. The inviting living room features a cozy gas fireplace shared with the dining area and updated kitchen—perfect for both everyday living and entertaining. The kitchen showcases professionally finished cabinetry, granite countertops, and modern light fixtures, with a spacious dining area highlighted by large sliding glass doors that open to a private backyard patio.
The main floor also includes a convenient laundry room, a half bathroom, and direct access from the attached two-car garage into the kitchen—making daily routines effortless.
Upstairs, you’ll find two bedrooms, each with its own en-suite bathroom. The expansive primary suite is a true retreat, featuring an oversized five-piece bathroom, a walk-in closet, additional wall-to-wall closets, and a private sitting area filled with natural light. The secondary bedroom also offers a full en-suite bath, providing comfort and privacy.
The finished basement adds incredible versatility, complete with an egress window and a bathroom. Whether you envision a recreation room, home office, craft space, or even a third bedroom, this flexible area adapts to your needs. A large storage room and easy access to HVAC and utilities add to the home’s practicality.
Enjoy living just minutes from outdoor recreation, including Bear Creek Park, Red Rocks, and numerous trails and open spaces. With convenient access to Highway 285 and C-470, commuting and exploring the surrounding area is a breeze.
Description
Step inside to discover an open floor plan with vaulted ceilings and abundant natural light. The inviting living room features a cozy gas fireplace shared with the dining area and updated kitchen—perfect for both everyday living and entertaining. The kitchen showcases professionally finished cabinetry, granite countertops, and modern light fixtures, with a spacious dining area highlighted by large sliding glass doors that open to a private backyard patio.
The main floor also includes a convenient laundry room, a half bathroom, and direct access from the attached two-car garage into the kitchen—making daily routines effortless.
Upstairs, you’ll find two bedrooms, each with its own en-suite bathroom. The expansive primary suite is a true retreat, featuring an oversized five-piece bathroom, a walk-in closet, additional wall-to-wall closets, and a private sitting area filled with natural light. The secondary bedroom also offers a full en-suite bath, providing comfort and privacy.
The finished basement adds incredible versatility, complete with an egress window and a bathroom. Whether you envision a recreation room, home office, craft space, or even a third bedroom, this flexible area adapts to your needs. A large storage room and easy access to HVAC and utilities add to the home’s practicality.
Enjoy living just minutes from outdoor recreation, including Bear Creek Park, Red Rocks, and numerous trails and open spaces. With convenient access to Highway 285 and C-470, commuting and exploring the surrounding area is a breeze.
Date Listed : Apr 28, 2026 Days on HelloCondo: 150
11694 W Stanford Drive, Morrison, CO 80465
BEDS
2
BATHS
4
PARKING
4
SQFT
2,054
Description
Step inside to discover an open floor plan with vaulted ceilings and abundant natural light. The inviting living room features a cozy gas fireplace shared with the dining area and updated kitchen—perfect for both everyday living and entertaining. The kitchen showcases professionally finished cabinetry, granite countertops, and modern light fixtures, with a spacious dining area highlighted by large sliding glass doors that open to a private backyard patio.
The main floor also includes a convenient laundry room, a half bathroom, and direct access from the attached two-car garage into the kitchen—making daily routines effortless.
Upstairs, you’ll find two bedrooms, each with its own en-suite bathroom. The expansive primary suite is a true retreat, featuring an oversized five-piece bathroom, a walk-in closet, additional wall-to-wall closets, and a private sitting area filled with natural light. The secondary bedroom also offers a full en-suite bath, providing comfort and privacy.
The finished basement adds incredible versatility, complete with an egress window and a bathroom. Whether you envision a recreation room, home office, craft space, or even a third bedroom, this flexible area adapts to your needs. A large storage room and easy access to HVAC and utilities add to the home’s practicality.
Enjoy living just minutes from outdoor recreation, including Bear Creek Park, Red Rocks, and numerous trails and open spaces. With convenient access to Highway 285 and C-470, commuting and exploring the surrounding area is a breeze.
HelloCondo Is The #1 Condo Search Platform And Real Estate Recommendation Engine. Search, Find And Buy The Perfect Condo And Get Matched With The Best Agents. Finding A Condo Has Never Been So Easy.