
HeaderIcon
  1. Agent Logo

Explore by Metro

  • Atlanta
  • Baltimore
  • Boston
  • Bronx
  • Brooklyn
  • Chicago
  • Los Angeles
  • Manhattan
  • Miami
  • Nashville
  • North Port
  • Orlando
  • Philadelphia
  • Phoenix
  • Queens
  • San Diego
  • San Jose
  • Tampa
  • Washington
HeaderIcon

Explore By Metro

  • Atlanta
  • Baltimore
  • Boston
  • Bronx
  • Brooklyn
  • Chicago
  • Los Angeles
  • Manhattan
  • Miami
  • Nashville
  • North Port
  • Orlando
  • Philadelphia
  • Phoenix
  • Queens
  • San Diego
  • San Jose
  • Tampa
  • Washington
leftArrowBack to Search
OverviewAmenities & PoliciesFinancialsNeighborhood
Add to favoritesAdd to favorites (hover)
Save
  1. Home
  2. /Morgan Hill, CA
  3. /2163 Darnis Circle
leftArrow
Add to favoritesAdd to favorites (hover)
$899,000est. $4,546 MortgageInfo icon
Date Listed : Jul 15, 2026 Days on HelloCondo: 14

2163 Darnis Circle, Morgan Hill, CA 95037

BEDS

beds

3

BATHS

baths

3

PARKING

parking

2

SQFT

sqft
1716

Description

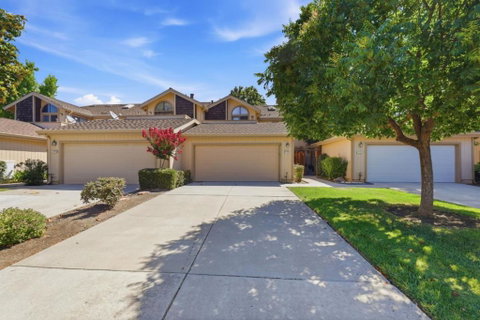
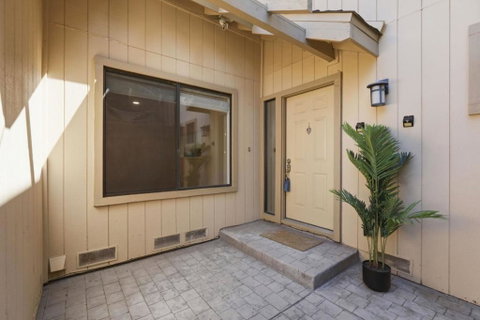
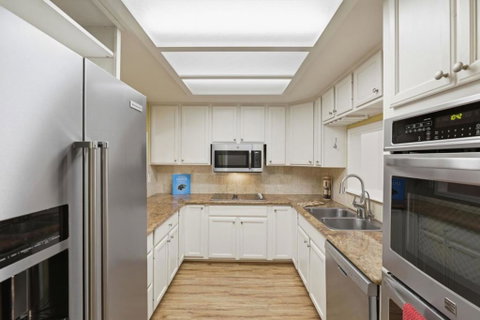
Nestled in a wonderful private location within the highly sought-after Morgan Village community, this spacious townhome offers comfort, versatility, and exceptional amenities. Residents enjoy access to three sparkling pools, tennis courts, and a clubhouse. The flexible floor plan features three generously sized bedrooms plus a formal dining room that can easily be converted into a fourth bedroom to suit your needs. A private front courtyard welcomes you home, while a spacious backyard and multiple private patios create inviting outdoor living spaces. The kitchen is designed for both everyday living and entertaining, featuring stainless steel appliances, double ovens, abundant counter space, and plenty of storage. The adjoining family room offers a cozy fireplace, creating the perfect gathering place. The spacious primary suite includes French doors opening to a private patio, a large walk-in closet, and an en-suite bathroom with dual sinks. Each bedroom enjoys direct access to a private patio, providing an abundance of natural light and indoor-outdoor living. Additional highlights include forced-air heating and air conditioning, a skylight, an attached two-car garage, an extra-long driveway, and ample guest parking conveniently located nearby.

Description

Nestled in a wonderful private location within the highly sought-after Morgan Village community, this spacious townhome offers comfort, versatility, and exceptional amenities. Residents enjoy access to three sparkling pools, tennis courts, and a clubhouse. The flexible floor plan features three generously sized bedrooms plus a formal dining room that can easily be converted into a fourth bedroom to suit your needs. A private front courtyard welcomes you home, while a spacious backyard and multiple private patios create inviting outdoor living spaces. The kitchen is designed for both everyday living and entertaining, featuring stainless steel appliances, double ovens, abundant counter space, and plenty of storage. The adjoining family room offers a cozy fireplace, creating the perfect gathering place. The spacious primary suite includes French doors opening to a private patio, a large walk-in closet, and an en-suite bathroom with dual sinks. Each bedroom enjoys direct access to a private patio, providing an abundance of natural light and indoor-outdoor living. Additional highlights include forced-air heating and air conditioning, a skylight, an attached two-car garage, an extra-long driveway, and ample guest parking conveniently located nearby.
listing image
listing image 2
listing image 3
$899,000
est. $4,545.83 MortgageInfo icon
Date Listed : Jul 15, 2026
Days on HelloCondo: 14

2163 Darnis Circle, Morgan Hill, CA 95037

BEDS

3

BATHS

3

PARKING

2

SQFT

1,716

Description

Nestled in a wonderful private location within the highly sought-after Morgan Village community, this spacious townhome offers comfort, versatility, and exceptional amenities. Residents enjoy access to three sparkling pools, tennis courts, and a clubhouse. The flexible floor plan features three generously sized bedrooms plus a formal dining room that can easily be converted into a fourth bedroom to suit your needs. A private front courtyard welcomes you home, while a spacious backyard and multiple private patios create inviting outdoor living spaces. The kitchen is designed for both everyday living and entertaining, featuring stainless steel appliances, double ovens, abundant counter space, and plenty of storage. The adjoining family room offers a cozy fireplace, creating the perfect gathering place. The spacious primary suite includes French doors opening to a private patio, a large walk-in closet, and an en-suite bathroom with dual sinks. Each bedroom enjoys direct access to a private patio, providing an abundance of natural light and indoor-outdoor living. Additional highlights include forced-air heating and air conditioning, a skylight, an attached two-car garage, an extra-long driveway, and ample guest parking conveniently located nearby.

Description

Nestled in a wonderful private location within the highly sought-after Morgan Village community, this spacious townhome offers comfort, versatility, and exceptional amenities. Residents enjoy access to three sparkling pools, tennis courts, and a clubhouse. The flexible floor plan features three generously sized bedrooms plus a formal dining room that can easily be converted into a fourth bedroom to suit your needs. A private front courtyard welcomes you home, while a spacious backyard and multiple private patios create inviting outdoor living spaces. The kitchen is designed for both everyday living and entertaining, featuring stainless steel appliances, double ovens, abundant counter space, and plenty of storage. The adjoining family room offers a cozy fireplace, creating the perfect gathering place. The spacious primary suite includes French doors opening to a private patio, a large walk-in closet, and an en-suite bathroom with dual sinks. Each bedroom enjoys direct access to a private patio, providing an abundance of natural light and indoor-outdoor living. Additional highlights include forced-air heating and air conditioning, a skylight, an attached two-car garage, an extra-long driveway, and ample guest parking conveniently located nearby.

Glen Gardens Estate Market Stats Last 12 months

LOCKER
Contact Us for Info

POSSESSION
Contact Us for Info
HOA FEESinfo
$565

OUTDOOR SPACE
Contact Us for Info
TAXES
Contact Us for Info

BUILDING AGE
40 Years
BASEMENT FEATURE
Contact Us for Info

PRICE PER SQFTinfo
$524

Market Stats

HOA FEESinfo
$565

OUTDOOR SPACE
Contact Us for Info
TAXES
Contact Us for Info

BUILDING AGE
40 Years
BASEMENT FEATURE
Contact Us for Info

PRICE PER SQFTinfo
$524

Amenities

Parking
Parking
Check Icon
Locker
Locker
Concierge
Concierge
-
Elevator(s)
Elevator(s)
-
Central AC
Central AC
Check Icon
Pool
Pool
Check Icon
Fitness Center
Fitness Center
-
Visitors Parking
Visitors Parking
-

Amenities

Unit
ParkingParking
Parking GarageParking Garage
Building

Policies

Pet Allowed
Pet Allowed
-
BBQ Permitted
BBQ Permitted
Sublet Allowed
Sublet Allowed
Short-term Rental Allowed

Unit Price History

DateMLSStatusPrice
Nov 2017MLS#: ML81682532Closed$660,000
Jun 2015MLS#: ML81460692Closed$555,000
Apr 2013MLS#: ML81310266Closed$460,000
Apr 2012MLS#: ML81204175Closed$370,000

Unit Price History

$660,000

Closed

Nov 2017MLS#: ML81682532

$555,000

Closed

Jun 2015MLS#: ML81460692

$460,000

Closed

Apr 2013MLS#: ML81310266

Unit Price History

$660,000

Closed

Nov 2017MLS#: ML81682532

$555,000

Closed

Jun 2015MLS#: ML81460692

$460,000

Closed

Apr 2013MLS#: ML81310266

$370,000

Closed

Apr 2012MLS#: ML81204175

Monthly Payment Calculator

$5,278 / Monthly

All calculations are estimates and provided by HelloCondo.com
for informational purposes only. Actual amounts may vary.

DropDown
$5,278
Est.
Listing Price
Down Payment
Interest Rate
Terms
Listing Price
Down Payment
Interest Rate
Terms

Monthly Payment Calculator

$5,278
Est.
Listing Price
Down Payment
Interest Rate
Terms
Listing Price
Down Payment
Interest Rate
Terms
$5,278 / Monthly

All calculations are estimates and provided by HelloCondo.com for informational purposes only. Actual amounts may vary.

view source
DropDown

Monthly Payment Calculator

Mortgage calculator

Monthly Mortgage: $4,546
DropDown

The Neighborhood: Morgan Hill, CA

Get the HelloCondo Newsletter
Real-estate tips, insights, and market reports in your inbox.
Newsletter
  1. Home
  2. /Morgan Hill, CA
  3. /2163 Darnis Circle
Nearby Cities
Palo Alto

Buildings

17050 Depot St
17590 Depot St
17590 Depot Street
18204 Hale Ave
260 W Dunne Ave
260 W Dunne Avenue

Neighborhoods

Duveneck / St. FrancisEagle RidgeEverdale / Neimen
Evergreen ParkFowlerFruitdaleFruitdale CollegeGraystoneHillviewInspiration HeightsLas AnimasRiverviewSan RamonSandborn / BohlmanSaratoga OaksSaratoga Retirement CommunitySeven TreesSierraStonegate WestVentura

ZIP Codes

940899430194304
9430594306950029501495020950439505095110951139511695117951189512495131951329513395135

Community

Amberwood GlenArroyo Seco ManorBrighton Oaks
Creekside VillageDel Monte CondominiumsDel Monte TownhomesHoliday Hills TerraceMadrone PlazaMorgan Spring CondominiumsMorgan VillageNob Hill ManorPark PlaceSan Pedro Gardens
Hellocondo Logo
HelloCondo Is The #1 Condo Search Platform And Real Estate Recommendation Engine. Search, Find And Buy The Perfect Condo And Get Matched With The Best Agents. Finding A Condo Has Never Been So Easy.

HelloCondo is a division of HelloCasa, LLC

FacebookIconInstagramIconXIconRedditIcon

HelloCondo

Find A RealtorTerms of UsePrivacy PolicyCalifornia Privacy NoticeAccessibility PolicyCCPA Notice on CollectionDMCABrowseBlogsNYS Standard Operating ProcedureNYS Fair Housing Notice

Contact

LocationIcon
300 Galleria Pkwy SE, Suite 1500,
Atlanta, GA 30339
PhoneICon
(855) 625-0319
EmailIConhello@hellocondo.com
Contact Us

For Sale

Condos for saleTownhomes for sale
AgentIcon
LocationIcon

Pabst Premier PropertiesJohn Pabst (DRE# 01014143)125 S. Highway 101,Solana Beach, CA92075

PhoneICon760-645-8050
EmailIConJohn@pabstpremierproperties.com
© HelloCondo 2026. All Rights Reserved.
