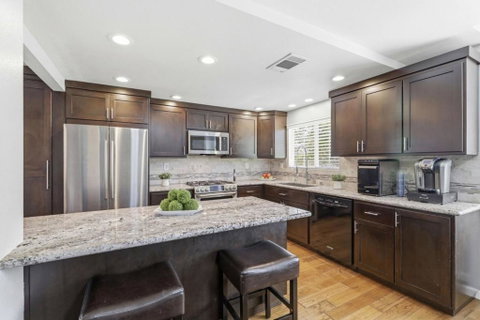
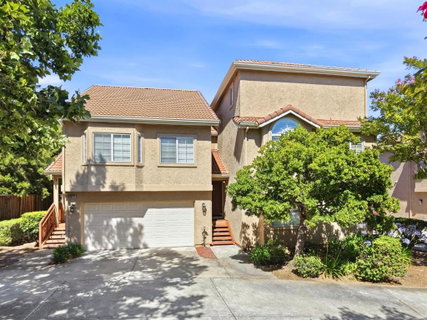
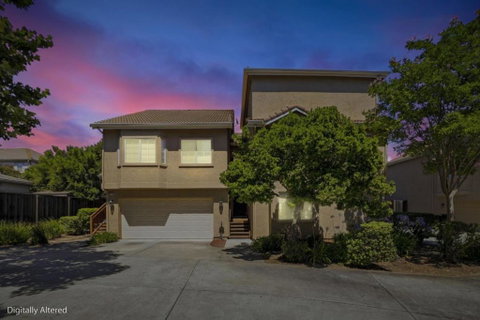
Welcome to this beautifully 4-bedroom townhouse, located minutes from downtown Morgan Hill, shopping, dining, & convenient freeway access. Situated directly across from the community pool & spa, this home offers the perfect blend of comfort, style, & convenience. The versatile first floor features a private living room with a cozy fireplace, with a bedroom & full bath ideal for guests, extended family, or a home office. At the heart of the home is a stunning chefs kitchen, thoughtfully designed with custom cabinetry, granite countertops, stainless steel appliances, & a large center island with breakfast bar. The open-concept design flows seamlessly into the family room & dining area, creating an inviting space for everyday living & entertaining. Upstairs, the spacious primary suite offers a peaceful retreat with a walk-in closet, dual vanities, & a beautifully bathroom. Hardwood floors, elegant wood shutters, & a two-car attached garage add to the home's appeal. Step outside to a charming backyard with pavers & plenty of space to create your own garden oasis with vegetables or fruit trees. It's perfect for relaxing or entertaining, This exceptional home combines modern upgrades, flexible living spaces, & an unbeatable location making it a wonderful place to call home.
Description
Welcome to this beautifully 4-bedroom townhouse, located minutes from downtown Morgan Hill, shopping, dining, & convenient freeway access. Situated directly across from the community pool & spa, this home offers the perfect blend of comfort, style, & convenience. The versatile first floor features a private living room with a cozy fireplace, with a bedroom & full bath ideal for guests, extended family, or a home office. At the heart of the home is a stunning chefs kitchen, thoughtfully designed with custom cabinetry, granite countertops, stainless steel appliances, & a large center island with breakfast bar. The open-concept design flows seamlessly into the family room & dining area, creating an inviting space for everyday living & entertaining. Upstairs, the spacious primary suite offers a peaceful retreat with a walk-in closet, dual vanities, & a beautifully bathroom. Hardwood floors, elegant wood shutters, & a two-car attached garage add to the home's appeal. Step outside to a charming backyard with pavers & plenty of space to create your own garden oasis with vegetables or fruit trees. It's perfect for relaxing or entertaining, This exceptional home combines modern upgrades, flexible living spaces, & an unbeatable location making it a wonderful place to call home.
Welcome to this beautifully 4-bedroom townhouse, located minutes from downtown Morgan Hill, shopping, dining, & convenient freeway access. Situated directly across from the community pool & spa, this home offers the perfect blend of comfort, style, & convenience. The versatile first floor features a private living room with a cozy fireplace, with a bedroom & full bath ideal for guests, extended family, or a home office. At the heart of the home is a stunning chefs kitchen, thoughtfully designed with custom cabinetry, granite countertops, stainless steel appliances, & a large center island with breakfast bar. The open-concept design flows seamlessly into the family room & dining area, creating an inviting space for everyday living & entertaining. Upstairs, the spacious primary suite offers a peaceful retreat with a walk-in closet, dual vanities, & a beautifully bathroom. Hardwood floors, elegant wood shutters, & a two-car attached garage add to the home's appeal. Step outside to a charming backyard with pavers & plenty of space to create your own garden oasis with vegetables or fruit trees. It's perfect for relaxing or entertaining, This exceptional home combines modern upgrades, flexible living spaces, & an unbeatable location making it a wonderful place to call home.
Description
Welcome to this beautifully 4-bedroom townhouse, located minutes from downtown Morgan Hill, shopping, dining, & convenient freeway access. Situated directly across from the community pool & spa, this home offers the perfect blend of comfort, style, & convenience. The versatile first floor features a private living room with a cozy fireplace, with a bedroom & full bath ideal for guests, extended family, or a home office. At the heart of the home is a stunning chefs kitchen, thoughtfully designed with custom cabinetry, granite countertops, stainless steel appliances, & a large center island with breakfast bar. The open-concept design flows seamlessly into the family room & dining area, creating an inviting space for everyday living & entertaining. Upstairs, the spacious primary suite offers a peaceful retreat with a walk-in closet, dual vanities, & a beautifully bathroom. Hardwood floors, elegant wood shutters, & a two-car attached garage add to the home's appeal. Step outside to a charming backyard with pavers & plenty of space to create your own garden oasis with vegetables or fruit trees. It's perfect for relaxing or entertaining, This exceptional home combines modern upgrades, flexible living spaces, & an unbeatable location making it a wonderful place to call home.
HelloCondo Is The #1 Condo Search Platform And Real Estate Recommendation Engine. Search, Find And Buy The Perfect Condo And Get Matched With The Best Agents. Finding A Condo Has Never Been So Easy.