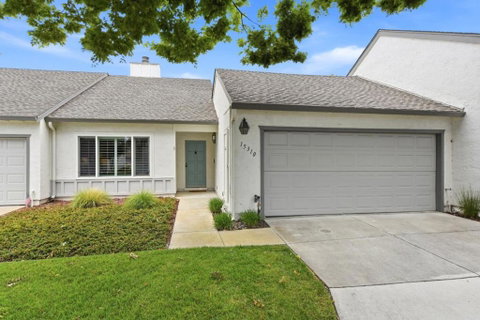
Listed: $ 989,500 (Sold on: Jul 6, 2026) Days on Market:33
15310 Venetian Way, Morgan Hill, CA 95037
BEDS
3
BATHS
2
PARKING
2
SQFT
2288
Description
Welcome to this beautifully maintained single story home in the desirable Country Side Villas offering comfort, style, and exceptional living space. Featuring 3 bedrooms, 2 bathrooms, and approximately 2,288 square feet of living space on a 5,440 sq. ft. lot, this home combines functionality with inviting charm. The spacious kitchen is designed for everyday living and entertaining, showcasing granite countertops, custom cabinets, microwave, gas range/oven, and refrigerator, all flowing seamlessly into the inviting family room. Vaulted ceilings and a cozy gas-burning fireplace create warmth and character throughout the main living areas, while carpet and laminate flooring add comfort and style. The primary suite offers a relaxing retreat with a walk-in closet and a well-appointed bathroom featuring double sinks, tile surfaces and a stall shower. A formal dining room and wet bar provide additional space for entertaining family and friends. Additional highlights include a rear yard+2 patios, central forced-air heating, central air conditioning, indoor laundry with washer and dryer, and access to the Morgan Hill Unified School District. Enjoy resort-style community amenities including a fenced, heated in-ground pool and spa perfect for relaxing and enjoying your new lifestyle.
Description
Welcome to this beautifully maintained single story home in the desirable Country Side Villas offering comfort, style, and exceptional living space. Featuring 3 bedrooms, 2 bathrooms, and approximately 2,288 square feet of living space on a 5,440 sq. ft. lot, this home combines functionality with inviting charm. The spacious kitchen is designed for everyday living and entertaining, showcasing granite countertops, custom cabinets, microwave, gas range/oven, and refrigerator, all flowing seamlessly into the inviting family room. Vaulted ceilings and a cozy gas-burning fireplace create warmth and character throughout the main living areas, while carpet and laminate flooring add comfort and style. The primary suite offers a relaxing retreat with a walk-in closet and a well-appointed bathroom featuring double sinks, tile surfaces and a stall shower. A formal dining room and wet bar provide additional space for entertaining family and friends. Additional highlights include a rear yard+2 patios, central forced-air heating, central air conditioning, indoor laundry with washer and dryer, and access to the Morgan Hill Unified School District. Enjoy resort-style community amenities including a fenced, heated in-ground pool and spa perfect for relaxing and enjoying your new lifestyle.
Listed: $ 989,500 (Sold on: Jul 6, 2026) Days on Market:33
15310 Venetian Way, Morgan Hill, CA 95037
BEDS
3
BATHS
2
PARKING
2
SQFT
2,288
Description
Welcome to this beautifully maintained single story home in the desirable Country Side Villas offering comfort, style, and exceptional living space. Featuring 3 bedrooms, 2 bathrooms, and approximately 2,288 square feet of living space on a 5,440 sq. ft. lot, this home combines functionality with inviting charm. The spacious kitchen is designed for everyday living and entertaining, showcasing granite countertops, custom cabinets, microwave, gas range/oven, and refrigerator, all flowing seamlessly into the inviting family room. Vaulted ceilings and a cozy gas-burning fireplace create warmth and character throughout the main living areas, while carpet and laminate flooring add comfort and style. The primary suite offers a relaxing retreat with a walk-in closet and a well-appointed bathroom featuring double sinks, tile surfaces and a stall shower. A formal dining room and wet bar provide additional space for entertaining family and friends. Additional highlights include a rear yard+2 patios, central forced-air heating, central air conditioning, indoor laundry with washer and dryer, and access to the Morgan Hill Unified School District. Enjoy resort-style community amenities including a fenced, heated in-ground pool and spa perfect for relaxing and enjoying your new lifestyle.
Description
Welcome to this beautifully maintained single story home in the desirable Country Side Villas offering comfort, style, and exceptional living space. Featuring 3 bedrooms, 2 bathrooms, and approximately 2,288 square feet of living space on a 5,440 sq. ft. lot, this home combines functionality with inviting charm. The spacious kitchen is designed for everyday living and entertaining, showcasing granite countertops, custom cabinets, microwave, gas range/oven, and refrigerator, all flowing seamlessly into the inviting family room. Vaulted ceilings and a cozy gas-burning fireplace create warmth and character throughout the main living areas, while carpet and laminate flooring add comfort and style. The primary suite offers a relaxing retreat with a walk-in closet and a well-appointed bathroom featuring double sinks, tile surfaces and a stall shower. A formal dining room and wet bar provide additional space for entertaining family and friends. Additional highlights include a rear yard+2 patios, central forced-air heating, central air conditioning, indoor laundry with washer and dryer, and access to the Morgan Hill Unified School District. Enjoy resort-style community amenities including a fenced, heated in-ground pool and spa perfect for relaxing and enjoying your new lifestyle.
HelloCondo Is The #1 Condo Search Platform And Real Estate Recommendation Engine. Search, Find And Buy The Perfect Condo And Get Matched With The Best Agents. Finding A Condo Has Never Been So Easy.