
HeaderIcon
  1. Agent Logo

Explore by Metro

  • Atlanta
  • Baltimore
  • Boston
  • Bronx
  • Brooklyn
  • Chicago
  • Los Angeles
  • Manhattan
  • Miami
  • Nashville
  • North Port
  • Orlando
  • Philadelphia
  • Phoenix
  • Queens
  • San Diego
  • San Jose
  • Tampa
  • Washington
HeaderIcon

Explore By Metro

  • Atlanta
  • Baltimore
  • Boston
  • Bronx
  • Brooklyn
  • Chicago
  • Los Angeles
  • Manhattan
  • Miami
  • Nashville
  • North Port
  • Orlando
  • Philadelphia
  • Phoenix
  • Queens
  • San Diego
  • San Jose
  • Tampa
  • Washington
leftArrowBack to Search
OverviewAmenities & PoliciesFinancialsNeighborhood
Add to favoritesAdd to favorites (hover)
Save
  1. Home
  2. /Morgan Hill, CA
  3. /14953 Tahoe Way
leftArrow
Add to favoritesAdd to favorites (hover)
$900,000est. $4,551 MortgageInfo icon
Listed: $ 900,000 (Sold on: Jun 9, 2026) Days on Market:25

14953 Tahoe Way, Morgan Hill, CA 95037

BEDS

beds

3

BATHS

baths

3

PARKING

parking

2

SQFT

sqft
1821

Description

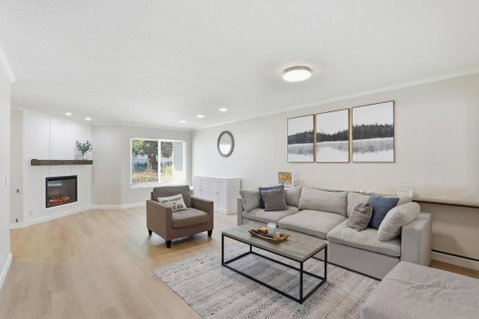
Welcome to this charming 3-bedroom, 2.5-bathroom townhouse in the highly desirable Countryside Villas community of Morgan Hill. Offering 1,821 square feet of thoughtfully designed living space, this home perfectly blends comfort, style, and functionality. Step inside to discover brand-new luxury vinyl plank (LVP) flooring throughout the downstairs and a beautifully updated half bath, adding a fresh, modern touch. The open-concept kitchen flows seamlessly into the spacious family room and adjacent dining area ideal for both everyday living and effortless entertaining. A combination of hardwood, tile, and durable flooring enhances the homes appeal, while the cozy fireplace creates the perfect ambiance for relaxing evenings. Enjoy the convenience of an indoor laundry area with a 220V hookup. Upstairs, the expansive primary suite offers a private balcony, providing a peaceful retreat to unwind and enjoy serene surroundings. Additional highlights include a two-car garage and a private, tranquil outdoor space perfect for morning coffee or evening relaxation. Located in a sought-after community close to parks, shopping, dining, and commuter routes, this home is an exceptional opportunity to enjoy the best of Morgan Hill living.

Description

Welcome to this charming 3-bedroom, 2.5-bathroom townhouse in the highly desirable Countryside Villas community of Morgan Hill. Offering 1,821 square feet of thoughtfully designed living space, this home perfectly blends comfort, style, and functionality. Step inside to discover brand-new luxury vinyl plank (LVP) flooring throughout the downstairs and a beautifully updated half bath, adding a fresh, modern touch. The open-concept kitchen flows seamlessly into the spacious family room and adjacent dining area ideal for both everyday living and effortless entertaining. A combination of hardwood, tile, and durable flooring enhances the homes appeal, while the cozy fireplace creates the perfect ambiance for relaxing evenings. Enjoy the convenience of an indoor laundry area with a 220V hookup. Upstairs, the expansive primary suite offers a private balcony, providing a peaceful retreat to unwind and enjoy serene surroundings. Additional highlights include a two-car garage and a private, tranquil outdoor space perfect for morning coffee or evening relaxation. Located in a sought-after community close to parks, shopping, dining, and commuter routes, this home is an exceptional opportunity to enjoy the best of Morgan Hill living.
listing image
$900,000
est. $4,550.89 MortgageInfo icon
Listed: $ 900,000 (Sold on: Jun 9, 2026)
Days on Market:25

14953 Tahoe Way, Morgan Hill, CA 95037

BEDS

3

BATHS

3

PARKING

2

SQFT

1,821

Description

Welcome to this charming 3-bedroom, 2.5-bathroom townhouse in the highly desirable Countryside Villas community of Morgan Hill. Offering 1,821 square feet of thoughtfully designed living space, this home perfectly blends comfort, style, and functionality. Step inside to discover brand-new luxury vinyl plank (LVP) flooring throughout the downstairs and a beautifully updated half bath, adding a fresh, modern touch. The open-concept kitchen flows seamlessly into the spacious family room and adjacent dining area ideal for both everyday living and effortless entertaining. A combination of hardwood, tile, and durable flooring enhances the homes appeal, while the cozy fireplace creates the perfect ambiance for relaxing evenings. Enjoy the convenience of an indoor laundry area with a 220V hookup. Upstairs, the expansive primary suite offers a private balcony, providing a peaceful retreat to unwind and enjoy serene surroundings. Additional highlights include a two-car garage and a private, tranquil outdoor space perfect for morning coffee or evening relaxation. Located in a sought-after community close to parks, shopping, dining, and commuter routes, this home is an exceptional opportunity to enjoy the best of Morgan Hill living.

Description

Welcome to this charming 3-bedroom, 2.5-bathroom townhouse in the highly desirable Countryside Villas community of Morgan Hill. Offering 1,821 square feet of thoughtfully designed living space, this home perfectly blends comfort, style, and functionality. Step inside to discover brand-new luxury vinyl plank (LVP) flooring throughout the downstairs and a beautifully updated half bath, adding a fresh, modern touch. The open-concept kitchen flows seamlessly into the spacious family room and adjacent dining area ideal for both everyday living and effortless entertaining. A combination of hardwood, tile, and durable flooring enhances the homes appeal, while the cozy fireplace creates the perfect ambiance for relaxing evenings. Enjoy the convenience of an indoor laundry area with a 220V hookup. Upstairs, the expansive primary suite offers a private balcony, providing a peaceful retreat to unwind and enjoy serene surroundings. Additional highlights include a two-car garage and a private, tranquil outdoor space perfect for morning coffee or evening relaxation. Located in a sought-after community close to parks, shopping, dining, and commuter routes, this home is an exceptional opportunity to enjoy the best of Morgan Hill living.

Glen Gardens Estate Market Stats Last 12 months

LOCKER
Contact Us for Info

POSSESSION
Negotiable
HOA FEESinfo
$584 /Monthly

OUTDOOR SPACE
Contact Us for Info
TAXES
Contact Us for Info

BUILDING AGE
46 Years
BASEMENT FEATURE
Contact Us for Info

PRICE PER SQFTinfo
$494

Market Stats

HOA FEESinfo
$584 /Monthly

OUTDOOR SPACE
Contact Us for Info
TAXES
Contact Us for Info

BUILDING AGE
46 Years
BASEMENT FEATURE
Contact Us for Info

PRICE PER SQFTinfo
$494

Amenities

Parking
Parking
Check Icon
Locker
Locker
Concierge
Concierge
-
Elevator(s)
Elevator(s)
-
Central AC
Central AC
-
Pool
Pool
Check Icon
Fitness Center
Fitness Center
-
Visitors Parking
Visitors Parking
-

Amenities

Unit
ParkingParking
Parking GarageParking Garage
Building

Policies

Pet Allowed
Pet Allowed
-
BBQ Permitted
BBQ Permitted
Sublet Allowed
Sublet Allowed
Short-term Rental Allowed

Unit Price History

DateMLSStatusPrice
Jun 2026MLS#: ML82042453Closed$900,000
Dec 2014MLS#: ML81438966Closed$485,000

Unit Price History

$900,000

Closed

Jun 2026MLS#: ML82042453

$485,000

Closed

Dec 2014MLS#: ML81438966

Monthly Payment Calculator

$5,293 / Monthly

All calculations are estimates and provided by HelloCondo.com
for informational purposes only. Actual amounts may vary.

DropDown
$5,293
Est.
Listing Price
Down Payment
Interest Rate
Terms
Listing Price
Down Payment
Interest Rate
Terms

Monthly Payment Calculator

$5,293
Est.
Listing Price
Down Payment
Interest Rate
Terms
Listing Price
Down Payment
Interest Rate
Terms
$5,293 / Monthly

All calculations are estimates and provided by HelloCondo.com for informational purposes only. Actual amounts may vary.

view source
DropDown

Monthly Payment Calculator

Mortgage calculator

Monthly Mortgage: $4,551
DropDown

The Neighborhood: Morgan Hill, CA

Get the HelloCondo Newsletter
Real-estate tips, insights, and market reports in your inbox.
Newsletter
  1. Home
  2. /Morgan Hill, CA
  3. /14953 Tahoe Way
Nearby Cities
Los Alamitos

Buildings

17050 Depot St
17590 Depot St
17590 Depot Street
18204 Hale Ave
260 W Dunne Ave
260 W Dunne Avenue

Neighborhoods

Creston PharlapCuesta ParkDoerr / Steindorf
Farm DriveFowlerGatewayGilchristLa ColinaLittle Branham / RosswoodLoma LindaLos ArbolesLos GatosMajesticNorthwoodNotting Hill / Royal CrestOld PortPachecoPayneQuito CenterShannon

ZIP Codes

940229402494040
9404195002950049500895023950329503395037950469505095101951179511995132951389513995141

Community

Alexander PlaceAmberwood GlenArroyo Seco Manor
Brighton OaksButtercup CondominiumsCreekside VillageDel Monte CondominiumsDel Monte TownhomesFoothill Townhouse CondominiumsHoliday Hills TerraceMadrone PlazaMira Loma ValleyMorgan Spring CondominiumsMorgan VillageNob Hill ManorOak CommonsPark PlacePrincevalleSan Pedro GardensVillage Green Cottages
Hellocondo Logo
HelloCondo Is The #1 Condo Search Platform And Real Estate Recommendation Engine. Search, Find And Buy The Perfect Condo And Get Matched With The Best Agents. Finding A Condo Has Never Been So Easy.

HelloCondo is a division of HelloCasa, LLC

FacebookIconInstagramIconXIconRedditIcon

HelloCondo

Find A RealtorTerms of UsePrivacy PolicyCalifornia Privacy NoticeAccessibility PolicyCCPA Notice on CollectionDMCABrowseBlogsNYS Standard Operating ProcedureNYS Fair Housing Notice

Contact

LocationIcon
300 Galleria Pkwy SE, Suite 1500,
Atlanta, GA 30339
PhoneICon
(855) 625-0319
EmailIConhello@hellocondo.com
Contact Us

For Sale

Condos for saleTownhomes for sale
AgentIcon
LocationIcon

Pabst Premier PropertiesJohn Pabst (DRE# 01014143)125 S. Highway 101,Solana Beach, CA92075

PhoneICon760-645-8050
EmailIConJohn@pabstpremierproperties.com
© HelloCondo 2026. All Rights Reserved.
