
HeaderIcon
  1. Agent Logo

Explore by Metro

  • Atlanta
  • Baltimore
  • Boston
  • Bronx
  • Brooklyn
  • Chicago
  • Los Angeles
  • Manhattan
  • Miami
  • Nashville
  • North Port
  • Orlando
  • Philadelphia
  • Phoenix
  • Queens
  • San Diego
  • San Jose
  • Tampa
  • Washington
HeaderIcon

Explore By Metro

  • Atlanta
  • Baltimore
  • Boston
  • Bronx
  • Brooklyn
  • Chicago
  • Los Angeles
  • Manhattan
  • Miami
  • Nashville
  • North Port
  • Orlando
  • Philadelphia
  • Phoenix
  • Queens
  • San Diego
  • San Jose
  • Tampa
  • Washington
leftArrowBack to Search
OverviewAmenities & PoliciesFinancialsNeighborhood
Add to favoritesAdd to favorites (hover)
Save
  1. Home
  2. /Montgomery, IL
  3. /1855 Candlelight Circle
leftArrow
Add to favoritesAdd to favorites (hover)
$290,000est. $1,466 MortgageInfo icon
Listed: $ 290,000 (Sold on: Jun 15, 2026) Days on Market:34

1855 Candlelight Circle, Montgomery, IL 60538

BEDS

beds

2

BATHS

baths

3

PARKING

parking

4

SQFT

sqft
1581

Description

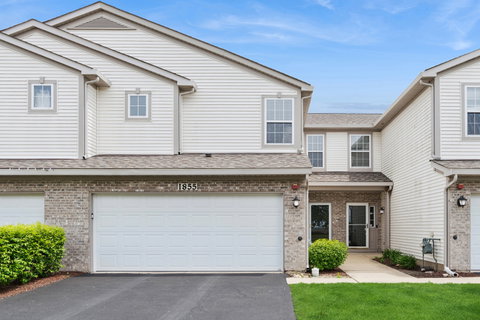
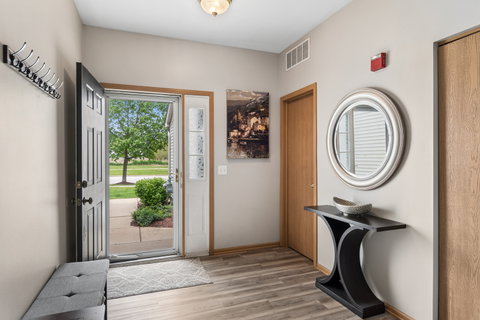
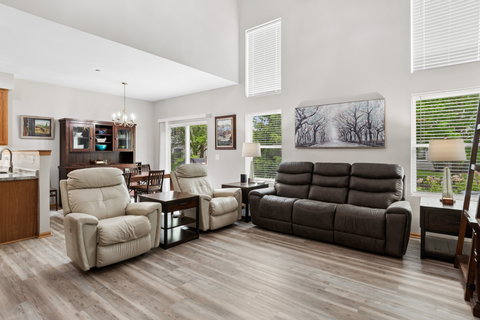
Welcome home to this meticulously maintained Townhome nestled in a great location! Conveniently situated in a highly coveted area, this 2BR/2.5BA, 1581 sq. ft residence exudes a welcoming vibe with a covered entryway, and a paved driveway. Spacious and open flowing floorplan, newer light fixtures with a modern color scheme, newer carpet on the second floor, and a large living area. Open-concept kitchen features new stainless-steel appliances, and includes new Klearvue kitchen cabinets for plenty of storage. Enjoy the comfort of the large master bedroom, which includes a walk-in closet with tons of closet space. One additional bedroom is generously sized with a dedicated closet. Other features: attached 2-car garage with Tesla Universal Home Charger and a spacious laundry area just off the kitchen. Lots of new appliances, including LG Range and microwave, new furnace, dishwasher, as well as LG washer and dryer. This home is close to shopping, excellent schools, entertainment, Walmart, Raging Waves Waterpark, Starbucks, Parks, and a bunch of restaurants! Don't miss out, this one is priced to sell! Book now for your showing!

Description

Welcome home to this meticulously maintained Townhome nestled in a great location! Conveniently situated in a highly coveted area, this 2BR/2.5BA, 1581 sq. ft residence exudes a welcoming vibe with a covered entryway, and a paved driveway. Spacious and open flowing floorplan, newer light fixtures with a modern color scheme, newer carpet on the second floor, and a large living area. Open-concept kitchen features new stainless-steel appliances, and includes new Klearvue kitchen cabinets for plenty of storage. Enjoy the comfort of the large master bedroom, which includes a walk-in closet with tons of closet space. One additional bedroom is generously sized with a dedicated closet. Other features: attached 2-car garage with Tesla Universal Home Charger and a spacious laundry area just off the kitchen. Lots of new appliances, including LG Range and microwave, new furnace, dishwasher, as well as LG washer and dryer. This home is close to shopping, excellent schools, entertainment, Walmart, Raging Waves Waterpark, Starbucks, Parks, and a bunch of restaurants! Don't miss out, this one is priced to sell! Book now for your showing!
listing image
listing image 2
listing image 3
$290,000
est. $1,466.4 MortgageInfo icon
Listed: $ 290,000 (Sold on: Jun 15, 2026)
Days on Market:34

1855 Candlelight Circle, Montgomery, IL 60538

BEDS

2

BATHS

3

PARKING

4

SQFT

1,581

Description

Welcome home to this meticulously maintained Townhome nestled in a great location! Conveniently situated in a highly coveted area, this 2BR/2.5BA, 1581 sq. ft residence exudes a welcoming vibe with a covered entryway, and a paved driveway. Spacious and open flowing floorplan, newer light fixtures with a modern color scheme, newer carpet on the second floor, and a large living area. Open-concept kitchen features new stainless-steel appliances, and includes new Klearvue kitchen cabinets for plenty of storage. Enjoy the comfort of the large master bedroom, which includes a walk-in closet with tons of closet space. One additional bedroom is generously sized with a dedicated closet. Other features: attached 2-car garage with Tesla Universal Home Charger and a spacious laundry area just off the kitchen. Lots of new appliances, including LG Range and microwave, new furnace, dishwasher, as well as LG washer and dryer. This home is close to shopping, excellent schools, entertainment, Walmart, Raging Waves Waterpark, Starbucks, Parks, and a bunch of restaurants! Don't miss out, this one is priced to sell! Book now for your showing!

Description

Welcome home to this meticulously maintained Townhome nestled in a great location! Conveniently situated in a highly coveted area, this 2BR/2.5BA, 1581 sq. ft residence exudes a welcoming vibe with a covered entryway, and a paved driveway. Spacious and open flowing floorplan, newer light fixtures with a modern color scheme, newer carpet on the second floor, and a large living area. Open-concept kitchen features new stainless-steel appliances, and includes new Klearvue kitchen cabinets for plenty of storage. Enjoy the comfort of the large master bedroom, which includes a walk-in closet with tons of closet space. One additional bedroom is generously sized with a dedicated closet. Other features: attached 2-car garage with Tesla Universal Home Charger and a spacious laundry area just off the kitchen. Lots of new appliances, including LG Range and microwave, new furnace, dishwasher, as well as LG washer and dryer. This home is close to shopping, excellent schools, entertainment, Walmart, Raging Waves Waterpark, Starbucks, Parks, and a bunch of restaurants! Don't miss out, this one is priced to sell! Book now for your showing!

Glen Gardens Estate Market Stats Last 12 months

LOCKER
Contact Us for Info

POSSESSION
Closing
HOA FEESinfo
$221 /Monthly

OUTDOOR SPACE
Contact Us for Info
TAXES
$5,176 (2025)

BUILDING AGE
21 Years
BASEMENT FEATURE
None

PRICE PER SQFTinfo
$183

Market Stats

HOA FEESinfo
$221 /Monthly

OUTDOOR SPACE
Contact Us for Info
TAXES
$5,176 (2025)

BUILDING AGE
21 Years
BASEMENT FEATURE
None

PRICE PER SQFTinfo
$183

Amenities

Parking
Parking
Check Icon
Locker
Locker
Concierge
Concierge
-
Elevator(s)
Elevator(s)
-
Central AC
Central AC
Check Icon
Pool
Pool
-
Fitness Center
Fitness Center
-
Visitors Parking
Visitors Parking
-

Amenities

Unit
ParkingParking
Parking GarageParking Garage
Building

Policies

Pet Allowed
Check
Pet Allowed Info icon
Check Icon
BBQ Permitted
BBQ Permitted
Sublet Allowed
Sublet Allowed
Short-term Rental Allowed

Unit Price History

DateMLSStatusPrice
Jun 2026MLS#: 12637870Closed$296,000
Nov 2024MLS#: 12189621Closed$269,000

Unit Price History

$296,000

Closed

Jun 2026MLS#: 12637870

$269,000

Closed

Nov 2024MLS#: 12189621

Monthly Payment Calculator

$2,177 / Monthly

All calculations are estimates and provided by HelloCondo.com
for informational purposes only. Actual amounts may vary.

DropDown
$2,177
Est.
Listing Price
Down Payment
Interest Rate
Terms
Listing Price
Down Payment
Interest Rate
Terms

Monthly Payment Calculator

$2,177
Est.
Listing Price
Down Payment
Interest Rate
Terms
Listing Price
Down Payment
Interest Rate
Terms
$2,177 / Monthly

All calculations are estimates and provided by HelloCondo.com for informational purposes only. Actual amounts may vary.

view source
DropDown

Monthly Payment Calculator

Mortgage calculator

Monthly Mortgage: $1,466
DropDown

The Neighborhood: Montgomery, IL

Get the HelloCondo Newsletter
Real-estate tips, insights, and market reports in your inbox.
Newsletter
  1. Home
  2. /Montgomery, IL
  3. /1855 Candlelight Circle
Nearby Cities
Villa Park

Neighborhoods

AndersonvilleAustinAvalon Park
Blackberry CountrysideBlackhawkCarillonChathamDundeeEdgelawn RandallMcKinley ParkMedinahMontclareNear West GalenaOld TownPlum Grove EstatesReedswoodRichard's GroveRiver NorthUptownWaubonsee

ZIP Codes

600076001360031
6005060134601376017160208603026043960447604566047360484605196056360564606136065360707

Community

Ashcroft PlaceAutumn CreekBalmorea of Montgomery
Blackberry CrossingBlackberry Crossing WestBlackberry HillBlackberry KnollBoulder HillBriar Court VillasBrighton MeadowsBristol BayCarriage Homes of Indian TrailChatham GroveChurchill ClubCimarron RidgeCountry HillsCountryside CenterCourt Homes of FoxcroftDeer Run CondominiumsDeerpath Creek
Hellocondo Logo
HelloCondo Is The #1 Condo Search Platform And Real Estate Recommendation Engine. Search, Find And Buy The Perfect Condo And Get Matched With The Best Agents. Finding A Condo Has Never Been So Easy.

HelloCondo is a division of HelloCasa, LLC

FacebookIconInstagramIconXIconRedditIcon

HelloCondo

Find A RealtorTerms of UsePrivacy PolicyCalifornia Privacy NoticeAccessibility PolicyCCPA Notice on CollectionDMCABrowseBlogsNYS Standard Operating ProcedureNYS Fair Housing Notice

Contact

LocationIcon
300 Galleria Pkwy SE, Suite 1500,
Atlanta, GA 30339
PhoneICon
(855) 625-0319
EmailIConhello@hellocondo.com
Contact Us

For Sale

Condos for saleTownhomes for sale
AgentIcon
LocationIcon

Berkshire Hathaway Starck Real EstatePaul AmbrogioServing Chicago and all of Northern IL13300 IL RT 47Huntley, Illinois 60142

PhoneICon(224) 268-9139
EmailIConpaul@illinoispropertysearch.com
© HelloCondo 2026. All Rights Reserved.
