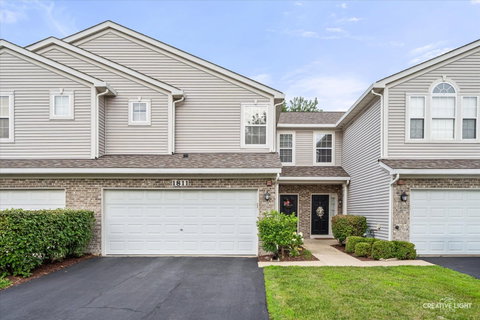
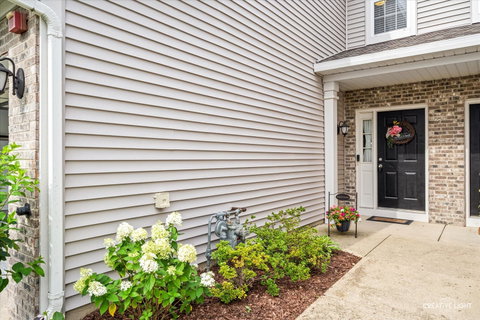
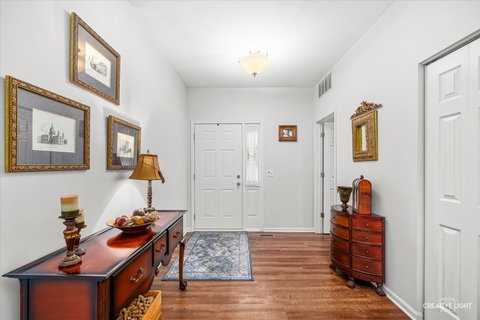
Welcome home to this move-in ready townhouse in one of Montgomery's most sought-after locations! From the moment you step inside, you'll appreciate the thoughtful updates and stylish finishes throughout. The spacious floor plan offers 3 bedrooms, 2.5 bathrooms, and a versatile loft that can easily be converted into a 4th bedroom, home office, or flex space to fit your needs. The main level features beautiful luxury vinyl plank flooring, creating a seamless and modern look. The kitchen is designed for both everyday living and entertaining, complete with granite countertops, 42-inch cabinets with under-cabinet lighting, and a built-in wine fridge. Upstairs, you'll find newer carpeting throughout, adding warmth and comfort. The spacious primary suite includes a walk-in closet and a beautifully remodeled en-suite bathroom featuring ceramic tile finishes for a spa-like retreat. Additional upgrades continue in the garage, professionally applied floor coating by TSR Concrete Coatings and custom shelving to maximize storage and organization. Step outside and enjoy the neighborhood amenities, including a nearby park, playground, trail, and scenic pond-perfect for outdoor recreation, or spending time with family and friends. With nothing to do but move in, this exceptional home offers the perfect combination of style, comfort, and convenience in a highly desirable Montgomery location. Don't miss your opportunity to make it yours!
Description
Welcome home to this move-in ready townhouse in one of Montgomery's most sought-after locations! From the moment you step inside, you'll appreciate the thoughtful updates and stylish finishes throughout. The spacious floor plan offers 3 bedrooms, 2.5 bathrooms, and a versatile loft that can easily be converted into a 4th bedroom, home office, or flex space to fit your needs. The main level features beautiful luxury vinyl plank flooring, creating a seamless and modern look. The kitchen is designed for both everyday living and entertaining, complete with granite countertops, 42-inch cabinets with under-cabinet lighting, and a built-in wine fridge. Upstairs, you'll find newer carpeting throughout, adding warmth and comfort. The spacious primary suite includes a walk-in closet and a beautifully remodeled en-suite bathroom featuring ceramic tile finishes for a spa-like retreat. Additional upgrades continue in the garage, professionally applied floor coating by TSR Concrete Coatings and custom shelving to maximize storage and organization. Step outside and enjoy the neighborhood amenities, including a nearby park, playground, trail, and scenic pond-perfect for outdoor recreation, or spending time with family and friends. With nothing to do but move in, this exceptional home offers the perfect combination of style, comfort, and convenience in a highly desirable Montgomery location. Don't miss your opportunity to make it yours!
Welcome home to this move-in ready townhouse in one of Montgomery's most sought-after locations! From the moment you step inside, you'll appreciate the thoughtful updates and stylish finishes throughout. The spacious floor plan offers 3 bedrooms, 2.5 bathrooms, and a versatile loft that can easily be converted into a 4th bedroom, home office, or flex space to fit your needs. The main level features beautiful luxury vinyl plank flooring, creating a seamless and modern look. The kitchen is designed for both everyday living and entertaining, complete with granite countertops, 42-inch cabinets with under-cabinet lighting, and a built-in wine fridge. Upstairs, you'll find newer carpeting throughout, adding warmth and comfort. The spacious primary suite includes a walk-in closet and a beautifully remodeled en-suite bathroom featuring ceramic tile finishes for a spa-like retreat. Additional upgrades continue in the garage, professionally applied floor coating by TSR Concrete Coatings and custom shelving to maximize storage and organization. Step outside and enjoy the neighborhood amenities, including a nearby park, playground, trail, and scenic pond-perfect for outdoor recreation, or spending time with family and friends. With nothing to do but move in, this exceptional home offers the perfect combination of style, comfort, and convenience in a highly desirable Montgomery location. Don't miss your opportunity to make it yours!
Description
Welcome home to this move-in ready townhouse in one of Montgomery's most sought-after locations! From the moment you step inside, you'll appreciate the thoughtful updates and stylish finishes throughout. The spacious floor plan offers 3 bedrooms, 2.5 bathrooms, and a versatile loft that can easily be converted into a 4th bedroom, home office, or flex space to fit your needs. The main level features beautiful luxury vinyl plank flooring, creating a seamless and modern look. The kitchen is designed for both everyday living and entertaining, complete with granite countertops, 42-inch cabinets with under-cabinet lighting, and a built-in wine fridge. Upstairs, you'll find newer carpeting throughout, adding warmth and comfort. The spacious primary suite includes a walk-in closet and a beautifully remodeled en-suite bathroom featuring ceramic tile finishes for a spa-like retreat. Additional upgrades continue in the garage, professionally applied floor coating by TSR Concrete Coatings and custom shelving to maximize storage and organization. Step outside and enjoy the neighborhood amenities, including a nearby park, playground, trail, and scenic pond-perfect for outdoor recreation, or spending time with family and friends. With nothing to do but move in, this exceptional home offers the perfect combination of style, comfort, and convenience in a highly desirable Montgomery location. Don't miss your opportunity to make it yours!
HelloCondo Is The #1 Condo Search Platform And Real Estate Recommendation Engine. Search, Find And Buy The Perfect Condo And Get Matched With The Best Agents. Finding A Condo Has Never Been So Easy.