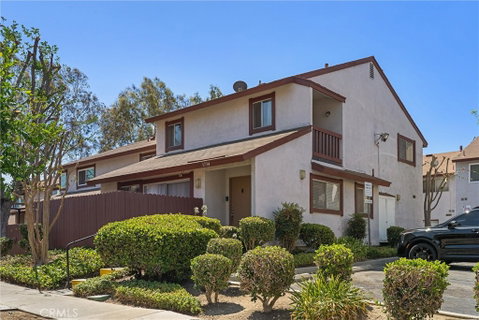
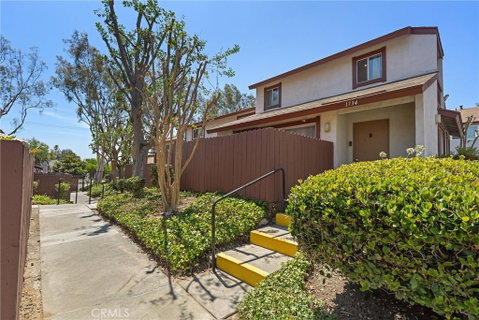
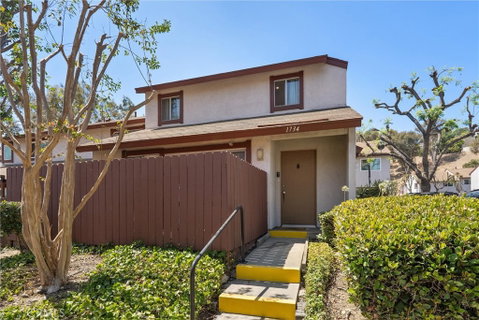
Welcome to this beautifully maintained end unit 3-bedroom, 2-bath condominium that truly lives like a townhome. Offering approximately 1,302 square feet of comfortable living space, this desirable home features an attached 2-car garage with direct interior access, providing both convenience and privacy. The inviting living area flows seamlessly to a private patio, creating the perfect space for morning coffee, outdoor dining, or relaxing, and has a convenient powder room with granite counters. The kitchen is appointed with granite countertops and has a spacious walk-in pantry. Upstairs, the spacious primary suite serves as a true retreat, complete with its own private balcony and an oversized walk-in closet. Two additional bedrooms provide flexibility for family, guests, or a home office, and the upstairs full bathroom features a dual-sink vanity and granite counters as well. Central heating and air conditioning ensure year-round comfort. Ideally located within a well-maintained community with a sparkling pool and 24-hour gated access, this home is also near shopping, dining, parks, and convenient freeway access. This move-in-ready home offers the perfect combination of space, style, and functionality. If you’ve been looking for the comfort and feel of a townhome with the ease of condominium living, this is one you won’t want to miss.
Description
Welcome to this beautifully maintained end unit 3-bedroom, 2-bath condominium that truly lives like a townhome. Offering approximately 1,302 square feet of comfortable living space, this desirable home features an attached 2-car garage with direct interior access, providing both convenience and privacy. The inviting living area flows seamlessly to a private patio, creating the perfect space for morning coffee, outdoor dining, or relaxing, and has a convenient powder room with granite counters. The kitchen is appointed with granite countertops and has a spacious walk-in pantry. Upstairs, the spacious primary suite serves as a true retreat, complete with its own private balcony and an oversized walk-in closet. Two additional bedrooms provide flexibility for family, guests, or a home office, and the upstairs full bathroom features a dual-sink vanity and granite counters as well. Central heating and air conditioning ensure year-round comfort. Ideally located within a well-maintained community with a sparkling pool and 24-hour gated access, this home is also near shopping, dining, parks, and convenient freeway access. This move-in-ready home offers the perfect combination of space, style, and functionality. If you’ve been looking for the comfort and feel of a townhome with the ease of condominium living, this is one you won’t want to miss.
Welcome to this beautifully maintained end unit 3-bedroom, 2-bath condominium that truly lives like a townhome. Offering approximately 1,302 square feet of comfortable living space, this desirable home features an attached 2-car garage with direct interior access, providing both convenience and privacy. The inviting living area flows seamlessly to a private patio, creating the perfect space for morning coffee, outdoor dining, or relaxing, and has a convenient powder room with granite counters. The kitchen is appointed with granite countertops and has a spacious walk-in pantry. Upstairs, the spacious primary suite serves as a true retreat, complete with its own private balcony and an oversized walk-in closet. Two additional bedrooms provide flexibility for family, guests, or a home office, and the upstairs full bathroom features a dual-sink vanity and granite counters as well. Central heating and air conditioning ensure year-round comfort. Ideally located within a well-maintained community with a sparkling pool and 24-hour gated access, this home is also near shopping, dining, parks, and convenient freeway access. This move-in-ready home offers the perfect combination of space, style, and functionality. If you’ve been looking for the comfort and feel of a townhome with the ease of condominium living, this is one you won’t want to miss.
Description
Welcome to this beautifully maintained end unit 3-bedroom, 2-bath condominium that truly lives like a townhome. Offering approximately 1,302 square feet of comfortable living space, this desirable home features an attached 2-car garage with direct interior access, providing both convenience and privacy. The inviting living area flows seamlessly to a private patio, creating the perfect space for morning coffee, outdoor dining, or relaxing, and has a convenient powder room with granite counters. The kitchen is appointed with granite countertops and has a spacious walk-in pantry. Upstairs, the spacious primary suite serves as a true retreat, complete with its own private balcony and an oversized walk-in closet. Two additional bedrooms provide flexibility for family, guests, or a home office, and the upstairs full bathroom features a dual-sink vanity and granite counters as well. Central heating and air conditioning ensure year-round comfort. Ideally located within a well-maintained community with a sparkling pool and 24-hour gated access, this home is also near shopping, dining, parks, and convenient freeway access. This move-in-ready home offers the perfect combination of space, style, and functionality. If you’ve been looking for the comfort and feel of a townhome with the ease of condominium living, this is one you won’t want to miss.
HelloCondo Is The #1 Condo Search Platform And Real Estate Recommendation Engine. Search, Find And Buy The Perfect Condo And Get Matched With The Best Agents. Finding A Condo Has Never Been So Easy.