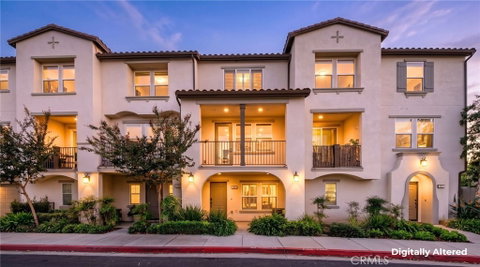
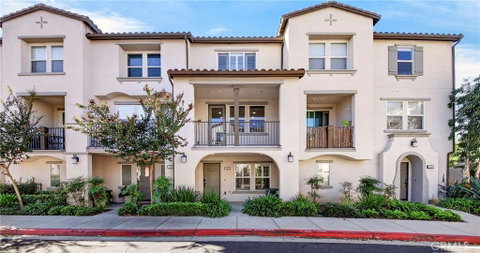
Welcome to Montecito Walk, a gated community built by The Olson Company in 2014. Offering approximately 1,774 square feet, this 4-bedroom, 4-bathroom residence is the community’s largest floor plan, with a versatile three-story layout and thoughtful upgrades throughout.
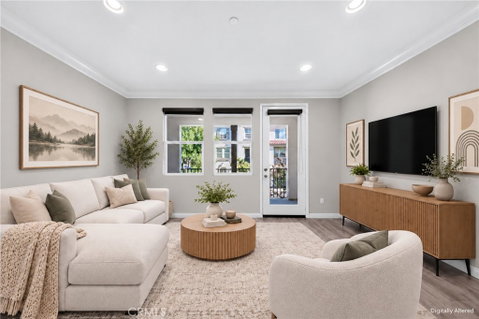
A covered porch welcomes you to the first level, featuring a bedroom ideal for guests or a home office, a bathroom, and direct access to the attached two-car garage. The second level offers an open-concept living and dining area, a private balcony, and a well-appointed kitchen, along with an additional bedroom and full bathroom. On the third level, the primary suite and fourth bedroom each feature an en-suite bathroom and walk-in closet. A conveniently located laundry room completes the upper level, while ample storage throughout adds everyday functionality.
More than $45,000 in original builder upgrades include upgraded cabinetry with soft-close drawers, stainless steel appliances, Caesarstone kitchen countertops, an undermount sink, marble bathroom countertops, decorative backsplashes, crown molding, upgraded baseboards, dimmer switches, and brushed nickel fixtures. Additional features include mirrored closet doors, shutters, a tankless water heater, an epoxy-coated garage floor, and additional whole-house insulation. HOA dues include insurance and trash service.
Conveniently located near shopping, dining, schools, parks, and recreation, with access to Metrolink, bus routes, and the 5, 60, 605, and 710 freeways. Citadel Outlets and Commerce Casino are also nearby.
Description
Welcome to Montecito Walk, a gated community built by The Olson Company in 2014. Offering approximately 1,774 square feet, this 4-bedroom, 4-bathroom residence is the community’s largest floor plan, with a versatile three-story layout and thoughtful upgrades throughout.
A covered porch welcomes you to the first level, featuring a bedroom ideal for guests or a home office, a bathroom, and direct access to the attached two-car garage. The second level offers an open-concept living and dining area, a private balcony, and a well-appointed kitchen, along with an additional bedroom and full bathroom. On the third level, the primary suite and fourth bedroom each feature an en-suite bathroom and walk-in closet. A conveniently located laundry room completes the upper level, while ample storage throughout adds everyday functionality.
More than $45,000 in original builder upgrades include upgraded cabinetry with soft-close drawers, stainless steel appliances, Caesarstone kitchen countertops, an undermount sink, marble bathroom countertops, decorative backsplashes, crown molding, upgraded baseboards, dimmer switches, and brushed nickel fixtures. Additional features include mirrored closet doors, shutters, a tankless water heater, an epoxy-coated garage floor, and additional whole-house insulation. HOA dues include insurance and trash service.
Conveniently located near shopping, dining, schools, parks, and recreation, with access to Metrolink, bus routes, and the 5, 60, 605, and 710 freeways. Citadel Outlets and Commerce Casino are also nearby.
Welcome to Montecito Walk, a gated community built by The Olson Company in 2014. Offering approximately 1,774 square feet, this 4-bedroom, 4-bathroom residence is the community’s largest floor plan, with a versatile three-story layout and thoughtful upgrades throughout.
A covered porch welcomes you to the first level, featuring a bedroom ideal for guests or a home office, a bathroom, and direct access to the attached two-car garage. The second level offers an open-concept living and dining area, a private balcony, and a well-appointed kitchen, along with an additional bedroom and full bathroom. On the third level, the primary suite and fourth bedroom each feature an en-suite bathroom and walk-in closet. A conveniently located laundry room completes the upper level, while ample storage throughout adds everyday functionality.
More than $45,000 in original builder upgrades include upgraded cabinetry with soft-close drawers, stainless steel appliances, Caesarstone kitchen countertops, an undermount sink, marble bathroom countertops, decorative backsplashes, crown molding, upgraded baseboards, dimmer switches, and brushed nickel fixtures. Additional features include mirrored closet doors, shutters, a tankless water heater, an epoxy-coated garage floor, and additional whole-house insulation. HOA dues include insurance and trash service.
Conveniently located near shopping, dining, schools, parks, and recreation, with access to Metrolink, bus routes, and the 5, 60, 605, and 710 freeways. Citadel Outlets and Commerce Casino are also nearby.
Description
Welcome to Montecito Walk, a gated community built by The Olson Company in 2014. Offering approximately 1,774 square feet, this 4-bedroom, 4-bathroom residence is the community’s largest floor plan, with a versatile three-story layout and thoughtful upgrades throughout.
A covered porch welcomes you to the first level, featuring a bedroom ideal for guests or a home office, a bathroom, and direct access to the attached two-car garage. The second level offers an open-concept living and dining area, a private balcony, and a well-appointed kitchen, along with an additional bedroom and full bathroom. On the third level, the primary suite and fourth bedroom each feature an en-suite bathroom and walk-in closet. A conveniently located laundry room completes the upper level, while ample storage throughout adds everyday functionality.
More than $45,000 in original builder upgrades include upgraded cabinetry with soft-close drawers, stainless steel appliances, Caesarstone kitchen countertops, an undermount sink, marble bathroom countertops, decorative backsplashes, crown molding, upgraded baseboards, dimmer switches, and brushed nickel fixtures. Additional features include mirrored closet doors, shutters, a tankless water heater, an epoxy-coated garage floor, and additional whole-house insulation. HOA dues include insurance and trash service.
Conveniently located near shopping, dining, schools, parks, and recreation, with access to Metrolink, bus routes, and the 5, 60, 605, and 710 freeways. Citadel Outlets and Commerce Casino are also nearby.
HelloCondo Is The #1 Condo Search Platform And Real Estate Recommendation Engine. Search, Find And Buy The Perfect Condo And Get Matched With The Best Agents. Finding A Condo Has Never Been So Easy.