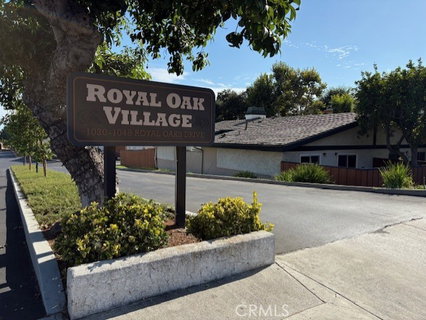
Listed: $ 730,000 (Sold on: Sep 29, 2026) Days on Market:76
H- 1048 Royal Oaks , Monrovia, CA 91016
BEDS
3
BATHS
2
PARKING
2
SQFT
1140
Description
This rare, updated, single-story, 3-bedroom, 2-bathroom PUD is located in the heart of Monrovia, inside the highly desirable Royal Oaks Village--a peaceful, well maintained community of just 53 homes. Behind a gated entry, a private and serene front patio welcomes you to the front door. Once inside, the living area opens to a light-filled, open-concept floor plan designed for both everyday living and stylish entertaining. An Atrium shared between the dining area and 3rd bedroom, (currently staged as an office), allows for natural light, offering a nice outdoor space that can be enjoyed from the indoors. The kitchen, with all new appliances, is located close by with a garden view to the outside. Two bedrooms share a main hallway bathroom including a full tub with shower. Convenient hall closet offers additional storage along with a utility closet for the washer & dryer. The primary bedroom with private, ensuite is spacious, offering a generous sized walk-in closet, tub with shower--sliding doors to the outside provide a nice space to relax. Community amenities include a sparkling pool & spa, tennis court and a playground with a nice grassy area to enjoy. With easy access to shopping, dining, hiking trails, schools and major freeways, this home offers the perfect blend of lifestyle, location and comfort.
Description
This rare, updated, single-story, 3-bedroom, 2-bathroom PUD is located in the heart of Monrovia, inside the highly desirable Royal Oaks Village--a peaceful, well maintained community of just 53 homes. Behind a gated entry, a private and serene front patio welcomes you to the front door. Once inside, the living area opens to a light-filled, open-concept floor plan designed for both everyday living and stylish entertaining. An Atrium shared between the dining area and 3rd bedroom, (currently staged as an office), allows for natural light, offering a nice outdoor space that can be enjoyed from the indoors. The kitchen, with all new appliances, is located close by with a garden view to the outside. Two bedrooms share a main hallway bathroom including a full tub with shower. Convenient hall closet offers additional storage along with a utility closet for the washer & dryer. The primary bedroom with private, ensuite is spacious, offering a generous sized walk-in closet, tub with shower--sliding doors to the outside provide a nice space to relax. Community amenities include a sparkling pool & spa, tennis court and a playground with a nice grassy area to enjoy. With easy access to shopping, dining, hiking trails, schools and major freeways, this home offers the perfect blend of lifestyle, location and comfort.
Listed: $ 730,000 (Sold on: Sep 29, 2026) Days on Market:76
H -
1048 Royal Oaks #H, Monrovia, CA 91016
BEDS
3
BATHS
2
PARKING
2
SQFT
1,140
Description
This rare, updated, single-story, 3-bedroom, 2-bathroom PUD is located in the heart of Monrovia, inside the highly desirable Royal Oaks Village--a peaceful, well maintained community of just 53 homes. Behind a gated entry, a private and serene front patio welcomes you to the front door. Once inside, the living area opens to a light-filled, open-concept floor plan designed for both everyday living and stylish entertaining. An Atrium shared between the dining area and 3rd bedroom, (currently staged as an office), allows for natural light, offering a nice outdoor space that can be enjoyed from the indoors. The kitchen, with all new appliances, is located close by with a garden view to the outside. Two bedrooms share a main hallway bathroom including a full tub with shower. Convenient hall closet offers additional storage along with a utility closet for the washer & dryer. The primary bedroom with private, ensuite is spacious, offering a generous sized walk-in closet, tub with shower--sliding doors to the outside provide a nice space to relax. Community amenities include a sparkling pool & spa, tennis court and a playground with a nice grassy area to enjoy. With easy access to shopping, dining, hiking trails, schools and major freeways, this home offers the perfect blend of lifestyle, location and comfort.
Description
This rare, updated, single-story, 3-bedroom, 2-bathroom PUD is located in the heart of Monrovia, inside the highly desirable Royal Oaks Village--a peaceful, well maintained community of just 53 homes. Behind a gated entry, a private and serene front patio welcomes you to the front door. Once inside, the living area opens to a light-filled, open-concept floor plan designed for both everyday living and stylish entertaining. An Atrium shared between the dining area and 3rd bedroom, (currently staged as an office), allows for natural light, offering a nice outdoor space that can be enjoyed from the indoors. The kitchen, with all new appliances, is located close by with a garden view to the outside. Two bedrooms share a main hallway bathroom including a full tub with shower. Convenient hall closet offers additional storage along with a utility closet for the washer & dryer. The primary bedroom with private, ensuite is spacious, offering a generous sized walk-in closet, tub with shower--sliding doors to the outside provide a nice space to relax. Community amenities include a sparkling pool & spa, tennis court and a playground with a nice grassy area to enjoy. With easy access to shopping, dining, hiking trails, schools and major freeways, this home offers the perfect blend of lifestyle, location and comfort.
HelloCondo Is The #1 Condo Search Platform And Real Estate Recommendation Engine. Search, Find And Buy The Perfect Condo And Get Matched With The Best Agents. Finding A Condo Has Never Been So Easy.