
HeaderIcon
  1. Agent Logo

Explore by Metro

  • Atlanta
  • Baltimore
  • Boston
  • Bronx
  • Brooklyn
  • Chicago
  • Los Angeles
  • Manhattan
  • Miami
  • Nashville
  • Orlando
  • Philadelphia
  • Phoenix
  • Queens
  • San Diego
  • San Jose
  • Tampa
  • Washington
HeaderIcon

Explore By Metro

  • Atlanta
  • Baltimore
  • Boston
  • Bronx
  • Brooklyn
  • Chicago
  • Los Angeles
  • Manhattan
  • Miami
  • Nashville
  • Orlando
  • Philadelphia
  • Phoenix
  • Queens
  • San Diego
  • San Jose
  • Tampa
  • Washington
leftArrowBack to Search
OverviewAmenities & PoliciesFinancialsNeighborhood
Add to favoritesAdd to favorites (hover)
Save
  1. Home
  2. /Monee, IL
  3. /25908 Derby Drive
leftArrow
Add to favoritesAdd to favorites (hover)
$264,900est. $1,339 MortgageInfo icon
Date Listed : May 16, 2026 Days on HelloCondo: 28

25908 Derby Drive, Monee, IL 60449

BEDS

beds

3

BATHS

baths

3

PARKING

parking

2

SQFT

sqft
1559

Description

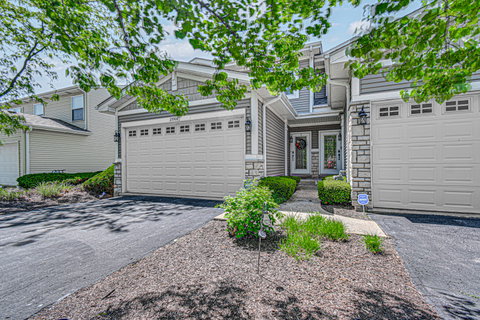
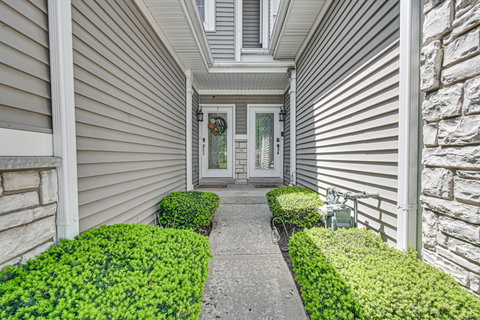
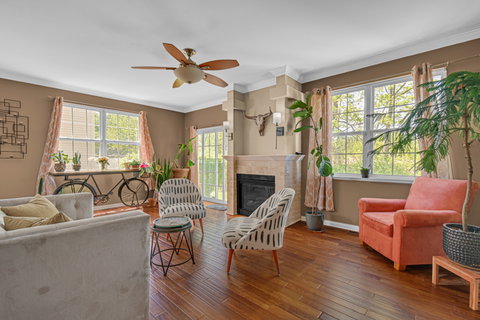
Tucked away in the sought-after Derby Meadows community, this beautifully maintained 3-bedroom, 2.1-bath two-story townhome offers the perfect blend of warmth, style, and functionality across nearly 1,600 square feet of living space. An inviting interior filled with natural light, rich flooring, and comfortable living spaces designed for both everyday living and entertaining. The spacious living room with fireplace flows seamlessly into a well-appointed kitchen featuring quartz countertops, stainless steel appliances, abundant cabinetry, and an adjoining dining area perfect for gatherings large or small. Upstairs, the expansive primary suite serves as a true retreat with a double closet and spa-inspired ensuite bath. Additional bedrooms offer flexibility for guests, family, or a home office, while the finished basement provides valuable extra living space ideal for a media room, lounge, gym, or workspace. Conveniently located near parks, shopping, dining, golf courses, and expressways, 25908 Derby Drive offers the perfect balance of comfort, convenience, and elevated suburban living.
listing image
listing image 2
listing image 3
$264,900
est. $1,339.48 MortgageInfo icon
Date Listed : May 16, 2026
Days on HelloCondo: 28

25908 Derby Drive, Monee, IL 60449

BEDS

3

BATHS

3

PARKING

2

SQFT

1,559

Description

Tucked away in the sought-after Derby Meadows community, this beautifully maintained 3-bedroom, 2.1-bath two-story townhome offers the perfect blend of warmth, style, and functionality across nearly 1,600 square feet of living space. An inviting interior filled with natural light, rich flooring, and comfortable living spaces designed for both everyday living and entertaining. The spacious living room with fireplace flows seamlessly into a well-appointed kitchen featuring quartz countertops, stainless steel appliances, abundant cabinetry, and an adjoining dining area perfect for gatherings large or small. Upstairs, the expansive primary suite serves as a true retreat with a double closet and spa-inspired ensuite bath. Additional bedrooms offer flexibility for guests, family, or a home office, while the finished basement provides valuable extra living space ideal for a media room, lounge, gym, or workspace. Conveniently located near parks, shopping, dining, golf courses, and expressways, 25908 Derby Drive offers the perfect balance of comfort, convenience, and elevated suburban living.

Glen Gardens Estate Market Stats Last 12 months

LOCKER
Contact Us for Info

POSSESSION
Closing
HOA FEESinfo
$166 /Monthly

OUTDOOR SPACE
Contact Us for Info
TAXES
$6,777 (2024)

BUILDING AGE
19 Years
BASEMENT FEATURE
Finished, Fu

PRICE PER SQFTinfo
$170

Market Stats

HOA FEESinfo
$166 /Monthly

OUTDOOR SPACE
Contact Us for Info
TAXES
$6,777 (2024)

BUILDING AGE
19 Years
BASEMENT FEATURE
Finished, Fu

PRICE PER SQFTinfo
$170

Amenities

Parking
Parking
Check Icon
Locker
Locker
Concierge
Concierge
-
Elevator(s)
Elevator(s)
-
Central AC
Central AC
Check Icon
Pool
Pool
-
Fitness Center
Fitness Center
-
Visitors Parking
Visitors Parking
-

Amenities

Unit
ParkingParking
Parking GarageParking Garage
Building

Policies

Pet Allowed
Check
Pet Allowed Info icon
Check Icon
BBQ Permitted
BBQ Permitted
Sublet Allowed
Sublet Allowed
Short-term Rental Allowed

Unit Price History

DateMLSStatusPrice
-MLS#: 12650227Active Under Contract$264,900
Sep 2008MLS#: 07004583Closed$153,000
Oct 2014MLS#: 08645104Closed$142,950

Unit Price History

$264,900

Active Under Contract

-MLS#: 12650227

$153,000

Closed

Sep 2008MLS#: 07004583

$142,950

Closed

Oct 2014MLS#: 08645104

Monthly Payment Calculator

$2,125 / Monthly

All calculations are estimates and provided by HelloCondo.com
for informational purposes only. Actual amounts may vary.

DropDown
$2,125
Est.
Listing Price
Down Payment
Interest Rate
Terms
Listing Price
Down Payment
Interest Rate
Terms

Monthly Payment Calculator

$2,125
Est.
Listing Price
Down Payment
Interest Rate
Terms
Listing Price
Down Payment
Interest Rate
Terms
$2,125 / Monthly

All calculations are estimates and provided by HelloCondo.com for informational purposes only. Actual amounts may vary.

view source
DropDown

Monthly Payment Calculator

Mortgage calculator

Monthly Mortgage: $1,339
DropDown

The Neighborhood: Monee, IL

Get the HelloCondo Newsletter
Real-estate tips, insights, and market reports in your inbox.
Newsletter
  1. Home
  2. /Monee, IL
  3. /25908 Derby Drive
Nearby Cities
Crete

Neighborhoods

Albany ParkArcher HeightsArgonne National Laboratory
AvondaleBlackhawkBucktownBurnsideClearingDunningEast VillageEnglewoodMcKinley ParkMedinahMount GreenwoodNorth ParkNorth RiverNorwood ParkOld TownSouth EndTwin Oaks

ZIP Codes

600506008360084
6009360112601526019960302603046040360482604996051760539605566061360621606416065460714

Community

Birch Street TownhomesBowen's CrossingBrittany Woods Apartments
BrookmereCountry Club EstatesCountry Oaks CondosCreeksideDerby MeadowForest Brook TownhomesGlen Arbor in Park Forest CondominiumsGleneagle TrailGreenfieldGull LandingHighlandsHolden ParkHunter Woods EstatesKrusemarksLakewood CondominiumsLincoln CrossingsLioncrest
Hellocondo Logo
HelloCondo Is The #1 Condo Search Platform And Real Estate Recommendation Engine. Search, Find And Buy The Perfect Condo And Get Matched With The Best Agents. Finding A Condo Has Never Been So Easy.

HelloCondo is a division of HelloCasa, LLC

FacebookIconInstagramIconXIconRedditIcon

HelloCondo

Find A RealtorTerms of UsePrivacy PolicyCalifornia Privacy NoticeAccessibility PolicyCCPA Notice on CollectionDMCABrowseBlogsNYS Standard Operating ProcedureNYS Fair Housing Notice

Contact

LocationIcon
300 Galleria Pkwy SE, Suite 1500,
Atlanta, GA 30339
PhoneICon
(855) 625-0319
EmailIConhello@hellocondo.com
Contact Us

For Sale

Condos for saleTownhomes for sale
AgentIcon
LocationIcon

Berkshire Hathaway Starck Real EstatePaul AmbrogioServing Chicago and all of Northern IL13300 IL RT 47Huntley, Illinois 60142

PhoneICon(224) 268-9139
EmailIConpaul@illinoispropertysearch.com
© HelloCondo 2026. All Rights Reserved.
