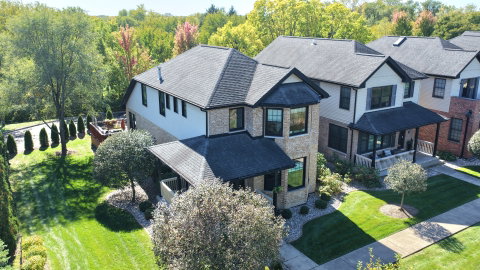
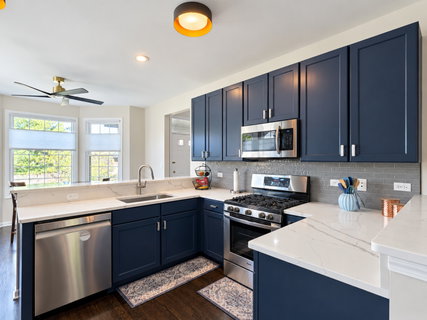
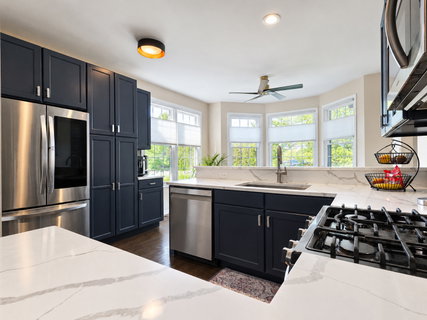
Over $65,000 in upgrades and improvements in the past 2 years! Welcome to this beautifully updated townhome, where modern upgrades, inviting living spaces, and a peaceful community come together to create the perfect place to call home. Step onto the charming wraparound porch and into a bright, welcoming living room. The kitchen features resurfaced cabinets, a new faucet and garbage disposal (2025), a breakfast bar, ample table space, and beautiful bay windows that fill the space with natural light. Enjoy freshly painted interiors throughout (2025), brand-new carpeting in all upper-level bedrooms (2025), and a versatile loft ideal for a home office, reading nook, or additional living space. Major mechanical improvements include all-new windows throughout (2026) and a high-efficiency Lennox furnace and A/C system (2025), complemented by a UV-equipped AprilAire filtration system and a new humidifier for enhanced indoor comfort. The finished basement adds even more flexibility, featuring a spacious bedroom or office with comfortable carpeting, a full bar and rec room area with epoxy floor, an ideal retreat for guests, entertaining, or relaxing at home. Outside, the expansive back deck, built in October 2024, provides the perfect setting for summer gatherings, morning coffee, or unwinding at the end of the day. Beyond the home, enjoy a well-maintained community with scenic ponds where ducks and other wildlife make an appearance. Local restaurants are just a short walk away, adding convenience to this tranquil setting. With extensive recent investments, inviting indoor and outdoor spaces, and thoughtful updates throughout, this exceptional townhome offers a wonderful combination of comfort, style, and peace of mind. Come discover everything this beautifully improved home has to offer!
Description
Over $65,000 in upgrades and improvements in the past 2 years! Welcome to this beautifully updated townhome, where modern upgrades, inviting living spaces, and a peaceful community come together to create the perfect place to call home. Step onto the charming wraparound porch and into a bright, welcoming living room. The kitchen features resurfaced cabinets, a new faucet and garbage disposal (2025), a breakfast bar, ample table space, and beautiful bay windows that fill the space with natural light. Enjoy freshly painted interiors throughout (2025), brand-new carpeting in all upper-level bedrooms (2025), and a versatile loft ideal for a home office, reading nook, or additional living space. Major mechanical improvements include all-new windows throughout (2026) and a high-efficiency Lennox furnace and A/C system (2025), complemented by a UV-equipped AprilAire filtration system and a new humidifier for enhanced indoor comfort. The finished basement adds even more flexibility, featuring a spacious bedroom or office with comfortable carpeting, a full bar and rec room area with epoxy floor, an ideal retreat for guests, entertaining, or relaxing at home. Outside, the expansive back deck, built in October 2024, provides the perfect setting for summer gatherings, morning coffee, or unwinding at the end of the day. Beyond the home, enjoy a well-maintained community with scenic ponds where ducks and other wildlife make an appearance. Local restaurants are just a short walk away, adding convenience to this tranquil setting. With extensive recent investments, inviting indoor and outdoor spaces, and thoughtful updates throughout, this exceptional townhome offers a wonderful combination of comfort, style, and peace of mind. Come discover everything this beautifully improved home has to offer!
Over $65,000 in upgrades and improvements in the past 2 years! Welcome to this beautifully updated townhome, where modern upgrades, inviting living spaces, and a peaceful community come together to create the perfect place to call home. Step onto the charming wraparound porch and into a bright, welcoming living room. The kitchen features resurfaced cabinets, a new faucet and garbage disposal (2025), a breakfast bar, ample table space, and beautiful bay windows that fill the space with natural light. Enjoy freshly painted interiors throughout (2025), brand-new carpeting in all upper-level bedrooms (2025), and a versatile loft ideal for a home office, reading nook, or additional living space. Major mechanical improvements include all-new windows throughout (2026) and a high-efficiency Lennox furnace and A/C system (2025), complemented by a UV-equipped AprilAire filtration system and a new humidifier for enhanced indoor comfort. The finished basement adds even more flexibility, featuring a spacious bedroom or office with comfortable carpeting, a full bar and rec room area with epoxy floor, an ideal retreat for guests, entertaining, or relaxing at home. Outside, the expansive back deck, built in October 2024, provides the perfect setting for summer gatherings, morning coffee, or unwinding at the end of the day. Beyond the home, enjoy a well-maintained community with scenic ponds where ducks and other wildlife make an appearance. Local restaurants are just a short walk away, adding convenience to this tranquil setting. With extensive recent investments, inviting indoor and outdoor spaces, and thoughtful updates throughout, this exceptional townhome offers a wonderful combination of comfort, style, and peace of mind. Come discover everything this beautifully improved home has to offer!
Description
Over $65,000 in upgrades and improvements in the past 2 years! Welcome to this beautifully updated townhome, where modern upgrades, inviting living spaces, and a peaceful community come together to create the perfect place to call home. Step onto the charming wraparound porch and into a bright, welcoming living room. The kitchen features resurfaced cabinets, a new faucet and garbage disposal (2025), a breakfast bar, ample table space, and beautiful bay windows that fill the space with natural light. Enjoy freshly painted interiors throughout (2025), brand-new carpeting in all upper-level bedrooms (2025), and a versatile loft ideal for a home office, reading nook, or additional living space. Major mechanical improvements include all-new windows throughout (2026) and a high-efficiency Lennox furnace and A/C system (2025), complemented by a UV-equipped AprilAire filtration system and a new humidifier for enhanced indoor comfort. The finished basement adds even more flexibility, featuring a spacious bedroom or office with comfortable carpeting, a full bar and rec room area with epoxy floor, an ideal retreat for guests, entertaining, or relaxing at home. Outside, the expansive back deck, built in October 2024, provides the perfect setting for summer gatherings, morning coffee, or unwinding at the end of the day. Beyond the home, enjoy a well-maintained community with scenic ponds where ducks and other wildlife make an appearance. Local restaurants are just a short walk away, adding convenience to this tranquil setting. With extensive recent investments, inviting indoor and outdoor spaces, and thoughtful updates throughout, this exceptional townhome offers a wonderful combination of comfort, style, and peace of mind. Come discover everything this beautifully improved home has to offer!
HelloCondo Is The #1 Condo Search Platform And Real Estate Recommendation Engine. Search, Find And Buy The Perfect Condo And Get Matched With The Best Agents. Finding A Condo Has Never Been So Easy.