Listed: $ 639,990 (Sold on: Sep 4, 2026) Days on Market:36
7 Wesley , Mission Viejo, CA 92691
BEDS
1
BATHS
2
PARKING
1
SQFT
1003
Description
Welcome home to 7 Wesley, a beautifully updated townhome nestled within the highly sought-after Ridge Community, where thoughtful design, modern comforts, and everyday convenience come together seamlessly. Offering 1 bedroom, 1.5 bathrooms, and a versatile multi-level floor plan, this move-in ready residence presents an exceptional opportunity for first-time buyers, professionals, or anyone seeking a stylish, low-maintenance lifestyle.
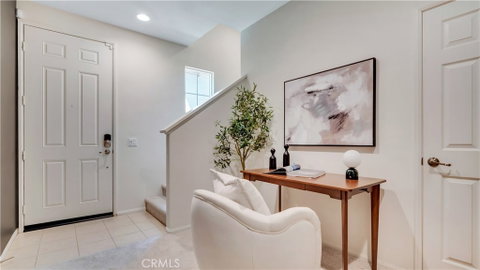
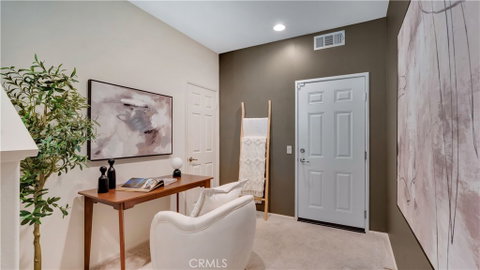
An enclosed front patio creates a warm and private welcome, setting the tone for the inviting spaces within. The entry level features a flexible space, perfectly suited as a home office, fitness studio, or media room, along with an oversized storage closet and direct access to the spacious one-car garage.
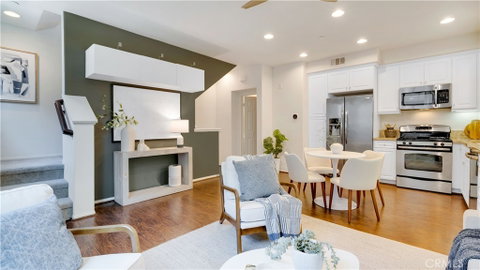
Soaring ceiling and an abundance of natural light leads you up to the open and airy main living area. Designed for both everyday living and effortless entertaining, the living room flows seamlessly into the dining area and well-appointed kitchen. Granite countertops, stainless steel appliances, recessed lighting, updated cabinet hardware, under-cabinet lighting, and generous cabinetry combine style and functionality, while a conveniently located powder room completes the main level. Tucked away on the third floor, the spacious primary suite offers a peaceful retreat filled with natural light and features a modern ceiling fan, built-in vanity, and an en-suite bath with a tub and shower. A full-size stackable washer and dryer are conveniently located in the upstairs laundry closet. Thoughtfully enhanced with today's modern conveniences, the home includes a Ring Doorbell, Ecobee Thermostat, LED lighting throughout, dual-pane windows, a tankless water heater, newer A/C coils, Genie garage keypad entry, and an assigned parking space conveniently located directly behind the garage. Residents of The Ridge enjoy beautifully maintained grounds and resort-style amenities, including a gated pool, heated spa, playground, barbecue area, and outdoor fireplace. Ideally located just moments from shopping, dining, and everyday conveniences, with easy access to major freeways, this home offers the perfect balance of comfort, connection, and convenience. With HOA-maintained grounds and no Mello-Roos, 7 Wesley is an exceptional opportunity to own in one of the area's most desirable communities.
Listed: $ 639,990 (Sold on: Sep 4, 2026) Days on Market:36
7 Wesley, Mission Viejo, CA 92691
BEDS
1
BATHS
2
PARKING
1
SQFT
1,003
Description
Welcome home to 7 Wesley, a beautifully updated townhome nestled within the highly sought-after Ridge Community, where thoughtful design, modern comforts, and everyday convenience come together seamlessly. Offering 1 bedroom, 1.5 bathrooms, and a versatile multi-level floor plan, this move-in ready residence presents an exceptional opportunity for first-time buyers, professionals, or anyone seeking a stylish, low-maintenance lifestyle.
An enclosed front patio creates a warm and private welcome, setting the tone for the inviting spaces within. The entry level features a flexible space, perfectly suited as a home office, fitness studio, or media room, along with an oversized storage closet and direct access to the spacious one-car garage.
Soaring ceiling and an abundance of natural light leads you up to the open and airy main living area. Designed for both everyday living and effortless entertaining, the living room flows seamlessly into the dining area and well-appointed kitchen. Granite countertops, stainless steel appliances, recessed lighting, updated cabinet hardware, under-cabinet lighting, and generous cabinetry combine style and functionality, while a conveniently located powder room completes the main level. Tucked away on the third floor, the spacious primary suite offers a peaceful retreat filled with natural light and features a modern ceiling fan, built-in vanity, and an en-suite bath with a tub and shower. A full-size stackable washer and dryer are conveniently located in the upstairs laundry closet. Thoughtfully enhanced with today's modern conveniences, the home includes a Ring Doorbell, Ecobee Thermostat, LED lighting throughout, dual-pane windows, a tankless water heater, newer A/C coils, Genie garage keypad entry, and an assigned parking space conveniently located directly behind the garage. Residents of The Ridge enjoy beautifully maintained grounds and resort-style amenities, including a gated pool, heated spa, playground, barbecue area, and outdoor fireplace. Ideally located just moments from shopping, dining, and everyday conveniences, with easy access to major freeways, this home offers the perfect balance of comfort, connection, and convenience. With HOA-maintained grounds and no Mello-Roos, 7 Wesley is an exceptional opportunity to own in one of the area's most desirable communities.
HelloCondo Is The #1 Condo Search Platform And Real Estate Recommendation Engine. Search, Find And Buy The Perfect Condo And Get Matched With The Best Agents. Finding A Condo Has Never Been So Easy.