Date Listed : Jul 15, 2026Days on HelloCondo: Less than 1
26248 Devonshire , Mission Viejo, CA 92692
BEDS
2
BATHS
3
PARKING
4
SQFT
1418
Description
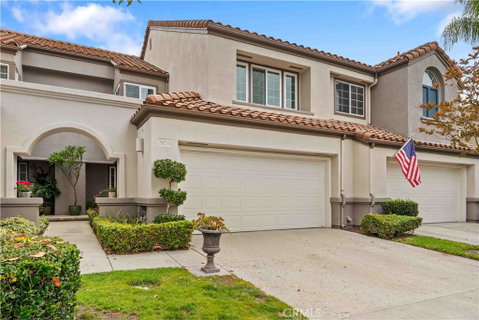
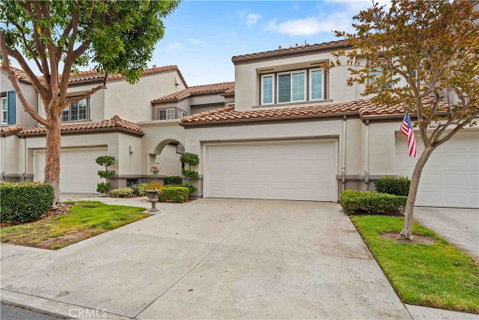
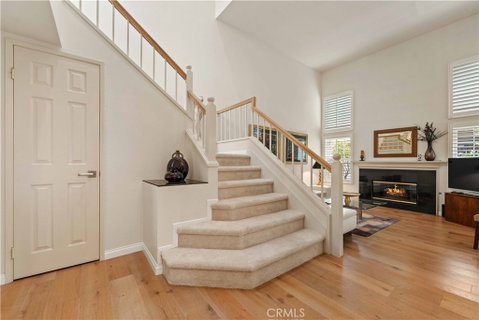
Step into this charming townhome and experience the true meaning of comfort and style. The moment you enter, you're greeted by a bright great room featuring soaring Cathedral Ceilings with Newer Windows that flood the space with Natural Light, creating an inviting, cozy atmosphere. This is the perfect place to relax and say, "I'm home." With two spacious Primary Suites, each offering its own Private Baths, and a Huge Loft that can easily function as an Office or Family Room, this home provides plenty of room to live and grow. The home features gorgeous Luxury Vinyl Flooring, and the kitchen boasts an oversized Granite Breakfast Bar, Stainless Steel Appliances, and a cozy Fireplace to complete the feel. Designer paint and Plantation Shutters add a touch of elegance to every room. The back Primary Bathroom is tastefully remodeled, providing a spa-like experience. The attached 2-car garage PLUS a 2 Car Driveway with direct access to the kitchen offers convenient parking, making "Coming & Going" a breeze. Enjoy outdoor entertaining on the patio, which receives the perfect amount of Morning Sun. This home offers both tranquility and convenience. You'll be just a short walk away from Bathgate School, pool and nearby parks, perfect for outdoor activities and family fun. In addition to the newer windows, a newer A/C too!
Description
Step into this charming townhome and experience the true meaning of comfort and style. The moment you enter, you're greeted by a bright great room featuring soaring Cathedral Ceilings with Newer Windows that flood the space with Natural Light, creating an inviting, cozy atmosphere. This is the perfect place to relax and say, "I'm home." With two spacious Primary Suites, each offering its own Private Baths, and a Huge Loft that can easily function as an Office or Family Room, this home provides plenty of room to live and grow. The home features gorgeous Luxury Vinyl Flooring, and the kitchen boasts an oversized Granite Breakfast Bar, Stainless Steel Appliances, and a cozy Fireplace to complete the feel. Designer paint and Plantation Shutters add a touch of elegance to every room. The back Primary Bathroom is tastefully remodeled, providing a spa-like experience. The attached 2-car garage PLUS a 2 Car Driveway with direct access to the kitchen offers convenient parking, making "Coming & Going" a breeze. Enjoy outdoor entertaining on the patio, which receives the perfect amount of Morning Sun. This home offers both tranquility and convenience. You'll be just a short walk away from Bathgate School, pool and nearby parks, perfect for outdoor activities and family fun. In addition to the newer windows, a newer A/C too!
Date Listed : Jul 15, 2026 Days on HelloCondo: Less than 1
26248 Devonshire, Mission Viejo, CA 92692
BEDS
2
BATHS
3
PARKING
4
SQFT
1,418
Description
Step into this charming townhome and experience the true meaning of comfort and style. The moment you enter, you're greeted by a bright great room featuring soaring Cathedral Ceilings with Newer Windows that flood the space with Natural Light, creating an inviting, cozy atmosphere. This is the perfect place to relax and say, "I'm home." With two spacious Primary Suites, each offering its own Private Baths, and a Huge Loft that can easily function as an Office or Family Room, this home provides plenty of room to live and grow. The home features gorgeous Luxury Vinyl Flooring, and the kitchen boasts an oversized Granite Breakfast Bar, Stainless Steel Appliances, and a cozy Fireplace to complete the feel. Designer paint and Plantation Shutters add a touch of elegance to every room. The back Primary Bathroom is tastefully remodeled, providing a spa-like experience. The attached 2-car garage PLUS a 2 Car Driveway with direct access to the kitchen offers convenient parking, making "Coming & Going" a breeze. Enjoy outdoor entertaining on the patio, which receives the perfect amount of Morning Sun. This home offers both tranquility and convenience. You'll be just a short walk away from Bathgate School, pool and nearby parks, perfect for outdoor activities and family fun. In addition to the newer windows, a newer A/C too!
Description
Step into this charming townhome and experience the true meaning of comfort and style. The moment you enter, you're greeted by a bright great room featuring soaring Cathedral Ceilings with Newer Windows that flood the space with Natural Light, creating an inviting, cozy atmosphere. This is the perfect place to relax and say, "I'm home." With two spacious Primary Suites, each offering its own Private Baths, and a Huge Loft that can easily function as an Office or Family Room, this home provides plenty of room to live and grow. The home features gorgeous Luxury Vinyl Flooring, and the kitchen boasts an oversized Granite Breakfast Bar, Stainless Steel Appliances, and a cozy Fireplace to complete the feel. Designer paint and Plantation Shutters add a touch of elegance to every room. The back Primary Bathroom is tastefully remodeled, providing a spa-like experience. The attached 2-car garage PLUS a 2 Car Driveway with direct access to the kitchen offers convenient parking, making "Coming & Going" a breeze. Enjoy outdoor entertaining on the patio, which receives the perfect amount of Morning Sun. This home offers both tranquility and convenience. You'll be just a short walk away from Bathgate School, pool and nearby parks, perfect for outdoor activities and family fun. In addition to the newer windows, a newer A/C too!
HelloCondo Is The #1 Condo Search Platform And Real Estate Recommendation Engine. Search, Find And Buy The Perfect Condo And Get Matched With The Best Agents. Finding A Condo Has Never Been So Easy.