
HeaderIcon
  1. Agent Logo

Explore by Metro

  • Atlanta
  • Baltimore
  • Boston
  • Bronx
  • Brooklyn
  • Chicago
  • Los Angeles
  • Manhattan
  • Miami
  • Nashville
  • North Port
  • Orlando
  • Philadelphia
  • Phoenix
  • Queens
  • San Diego
  • San Jose
  • Tampa
  • Washington
HeaderIcon

Explore By Metro

  • Atlanta
  • Baltimore
  • Boston
  • Bronx
  • Brooklyn
  • Chicago
  • Los Angeles
  • Manhattan
  • Miami
  • Nashville
  • North Port
  • Orlando
  • Philadelphia
  • Phoenix
  • Queens
  • San Diego
  • San Jose
  • Tampa
  • Washington
leftArrowBack to Search
OverviewAmenities & PoliciesFinancialsNeighborhood
Add to favoritesAdd to favorites (hover)
Save
  1. Home
  2. /Mission Hills, CA
  3. /A - 15130 Chatsworth Street
leftArrow
Add to favoritesAdd to favorites (hover)
$399,988est. $2,023 MortgageInfo icon
Listed: $ 399,988 (Sold on: Jun 9, 2021) Days on Market:36

A- 15130 Chatsworth Street, Mission Hills (San Fernando), CA 91345

BEDS

beds

2

BATHS

baths

3

PARKING

parking

2

SQFT

sqft
1300

Description

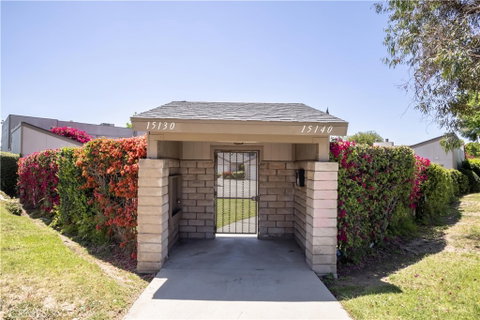
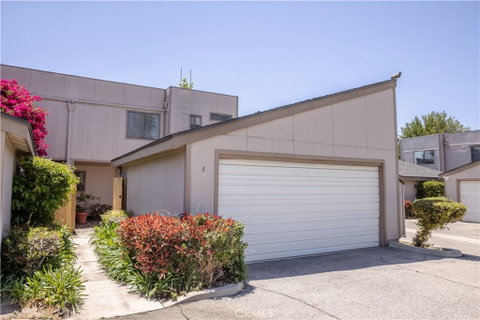
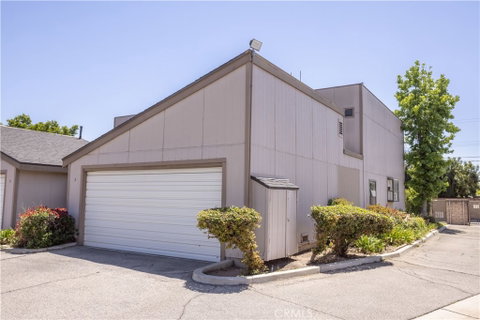
This value priced Mission Hills townhouse is one of the highly sought after end units, and it has been loved and cared for by its owner for 35 years. Here are a few of its many fine features: An open floor plan with 1,300 square feet of living space * The spacious living room is bathed in natural light from the vaulted ceilings, large windows and is further enhanced by a floor- to-ceiling brick fireplace. * The adjoining dining room has sliding glass door to a small patio with lush grass common area landscaping.* Large cook’s kitchen with abundant cabinets, ample counters, dual basin sink, sit down breakfast bar and dining area with sliding glass doors to the enclosed patio. * Both of the upstairs bedrooms are configured as master suites, each has its own bathroom, one also has a walk-in closet * A total of 2 1/2 bathrooms; The 1/2 bathroom is located on the first level for your guests * Central heat & air for year-round comfort * Laundry functionally located inside the 2 car detached garage with automatic opener, and direct patio access * You’re going to spend countless hours enjoying the sparkling pool, soothing spa, and tennis court * Great location within walking distance of Olivos shopping center. Close to 5, 405 and 118 freeways.

Description

This value priced Mission Hills townhouse is one of the highly sought after end units, and it has been loved and cared for by its owner for 35 years. Here are a few of its many fine features: An open floor plan with 1,300 square feet of living space * The spacious living room is bathed in natural light from the vaulted ceilings, large windows and is further enhanced by a floor- to-ceiling brick fireplace. * The adjoining dining room has sliding glass door to a small patio with lush grass common area landscaping.* Large cook’s kitchen with abundant cabinets, ample counters, dual basin sink, sit down breakfast bar and dining area with sliding glass doors to the enclosed patio. * Both of the upstairs bedrooms are configured as master suites, each has its own bathroom, one also has a walk-in closet * A total of 2 1/2 bathrooms; The 1/2 bathroom is located on the first level for your guests * Central heat & air for year-round comfort * Laundry functionally located inside the 2 car detached garage with automatic opener, and direct patio access * You’re going to spend countless hours enjoying the sparkling pool, soothing spa, and tennis court * Great location within walking distance of Olivos shopping center. Close to 5, 405 and 118 freeways.
listing image
listing image 2
listing image 3
A -
$399,988
est. $2,022.56 MortgageInfo icon
Listed: $ 399,988 (Sold on: Jun 9, 2021)
Days on Market:36

A -

15130 Chatsworth Street #A, Mission Hills (San Fernando), CA 91345

BEDS

2

BATHS

3

PARKING

2

SQFT

1,300

Description

This value priced Mission Hills townhouse is one of the highly sought after end units, and it has been loved and cared for by its owner for 35 years. Here are a few of its many fine features: An open floor plan with 1,300 square feet of living space * The spacious living room is bathed in natural light from the vaulted ceilings, large windows and is further enhanced by a floor- to-ceiling brick fireplace. * The adjoining dining room has sliding glass door to a small patio with lush grass common area landscaping.* Large cook’s kitchen with abundant cabinets, ample counters, dual basin sink, sit down breakfast bar and dining area with sliding glass doors to the enclosed patio. * Both of the upstairs bedrooms are configured as master suites, each has its own bathroom, one also has a walk-in closet * A total of 2 1/2 bathrooms; The 1/2 bathroom is located on the first level for your guests * Central heat & air for year-round comfort * Laundry functionally located inside the 2 car detached garage with automatic opener, and direct patio access * You’re going to spend countless hours enjoying the sparkling pool, soothing spa, and tennis court * Great location within walking distance of Olivos shopping center. Close to 5, 405 and 118 freeways.

Description

This value priced Mission Hills townhouse is one of the highly sought after end units, and it has been loved and cared for by its owner for 35 years. Here are a few of its many fine features: An open floor plan with 1,300 square feet of living space * The spacious living room is bathed in natural light from the vaulted ceilings, large windows and is further enhanced by a floor- to-ceiling brick fireplace. * The adjoining dining room has sliding glass door to a small patio with lush grass common area landscaping.* Large cook’s kitchen with abundant cabinets, ample counters, dual basin sink, sit down breakfast bar and dining area with sliding glass doors to the enclosed patio. * Both of the upstairs bedrooms are configured as master suites, each has its own bathroom, one also has a walk-in closet * A total of 2 1/2 bathrooms; The 1/2 bathroom is located on the first level for your guests * Central heat & air for year-round comfort * Laundry functionally located inside the 2 car detached garage with automatic opener, and direct patio access * You’re going to spend countless hours enjoying the sparkling pool, soothing spa, and tennis court * Great location within walking distance of Olivos shopping center. Close to 5, 405 and 118 freeways.

Glen Gardens Estate Market Stats Last 12 months

LOCKER
Contact Us for Info

POSSESSION
Contact Us for Info
HOA FEESinfo
$400 /Monthly

OUTDOOR SPACE
Contact Us for Info
TAXES
Contact Us for Info

BUILDING AGE
46 Years
BASEMENT FEATURE
Contact Us for Info

PRICE PER SQFTinfo
$308

Market Stats

HOA FEESinfo
$400 /Monthly

OUTDOOR SPACE
Contact Us for Info
TAXES
Contact Us for Info

BUILDING AGE
46 Years
BASEMENT FEATURE
Contact Us for Info

PRICE PER SQFTinfo
$308

Amenities

Parking
Parking
Check Icon
Locker
Locker
Concierge
Concierge
-
Elevator(s)
Elevator(s)
-
Central AC
Central AC
Check Icon
Pool
Pool
Check Icon
Fitness Center
Fitness Center
-
Visitors Parking
Visitors Parking
-

Amenities

Unit
ParkingParking
Parking GarageParking Garage
Building

Policies

Pet Allowed
Pet Allowed
-
BBQ Permitted
BBQ Permitted
Sublet Allowed
Sublet Allowed
Short-term Rental Allowed

Unit Price History

DateMLSStatusPrice
Jun 2021MLS#: SR21091166Closed$445,000

Unit Price History

$445,000

Closed

Jun 2021MLS#: SR21091166

Monthly Payment Calculator

$2,521 / Monthly

All calculations are estimates and provided by HelloCondo.com
for informational purposes only. Actual amounts may vary.

DropDown
$2,521
Est.
Listing Price
Down Payment
Interest Rate
Terms
Listing Price
Down Payment
Interest Rate
Terms

Monthly Payment Calculator

$2,521
Est.
Listing Price
Down Payment
Interest Rate
Terms
Listing Price
Down Payment
Interest Rate
Terms
$2,521 / Monthly

All calculations are estimates and provided by HelloCondo.com for informational purposes only. Actual amounts may vary.

view source
DropDown

Monthly Payment Calculator

Mortgage calculator

Monthly Mortgage: $2,023
DropDown

The Neighborhood: Mission Hills (San Fernando), CA

Get the HelloCondo Newsletter
Real-estate tips, insights, and market reports in your inbox.
Newsletter
  1. Home
  2. /Mission Hills, CA
  3. /A - 15130 Chatsworth Street
Nearby Cities
Agoura Hills

Buildings

10901 Laurel Canyon Blvd
10901 Laurel Canyon Boulevard
10901 Laurel Cny Blvd # 209
10943 Laurel Canyon Blvd
10943 Laurel Canyon Boulevard
11068 Sharp Ave
15031 Chatsworth St
9800 Sepulveda Blvd
9800 Sepulveda Boulevard
9809 Sepulveda Blvd
9809 Sepulveda Boulevard
9831 Sepulveda Blvd
9831 Sepulveda Boulevard
9834 Sepulveda Blvd
9834 Sepulveda Boulevard
9930 Sepulveda Blvd
9940 Sepulveda Boulevard
9952 Sepulveda Blvd
Franciscan Townhomes

Neighborhoods

4th Street CorridorAdamsAddams
Alto CapistranoArlington HeightsBaycrestBeacon ParkBelmont HeightsBlue LagoonBluff ParkCalifornia HeightsCollege Park WestColumbiaCornerstone VillageCrescental HighlandsEl Dorado ParkEl Dorado Park EstatesFlower ParkMarina PacificVersailles

ZIP Codes

900059001690040
9004190280903029030490502907449081091024913359140191506917409175491776917809260392624

Community

10026 Sepulveda Boulevard10159 De Soto Avenue10220 De Soto Avenue
10234 Oklahoma Avenue10334 Zelzah Avenue10430 Zelzah Avenue10720 Woodley Avenue11025 Kittridge Street11106 Arminta Street11124 Burbank Boulevard12007 Weddington Street12351 Osborne Place12368 Osborne Street12390 Chandler Boulevard12415 Riverside Drive12450 Ralston Avenue12460 Weddington Street12573 Bradley Avenue13050 Dronfield Avenue13071 Hubbard Street
Hellocondo Logo
HelloCondo Is The #1 Condo Search Platform And Real Estate Recommendation Engine. Search, Find And Buy The Perfect Condo And Get Matched With The Best Agents. Finding A Condo Has Never Been So Easy.

HelloCondo is a division of HelloCasa, LLC

FacebookIconInstagramIconXIconRedditIcon

HelloCondo

Find A RealtorTerms of UsePrivacy PolicyCalifornia Privacy NoticeAccessibility PolicyCCPA Notice on CollectionDMCABrowseBlogsNYS Standard Operating ProcedureNYS Fair Housing Notice

Contact

LocationIcon
300 Galleria Pkwy SE, Suite 1500,
Atlanta, GA 30339
PhoneICon
(855) 625-0319
EmailIConhello@hellocondo.com
Contact Us

For Sale

Condos for saleTownhomes for sale
AgentIcon
LocationIcon

Pabst Premier PropertiesJohn Pabst (DRE# 01014143)125 S. Highway 101,Solana Beach, CA92075

PhoneICon760-645-8050
EmailIConJohn@pabstpremierproperties.com
© HelloCondo 2026. All Rights Reserved.
