Listed: $ 529,000 (Sold on: Oct 15, 2020) Days on Market:49
11060 Sharp Avenue, Mission Hills (San Fernando), CA 91345
BEDS
3
BATHS
3
PARKING
2
SQFT
1606
Description
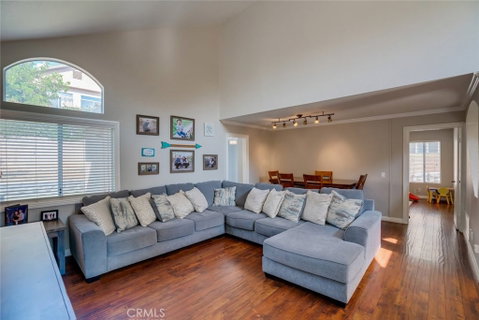
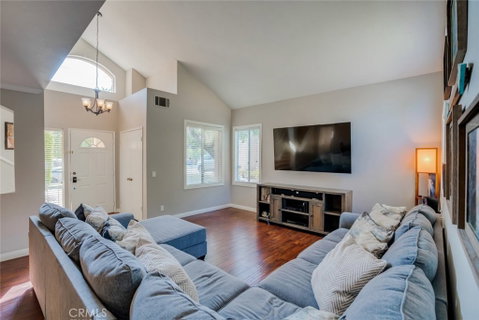
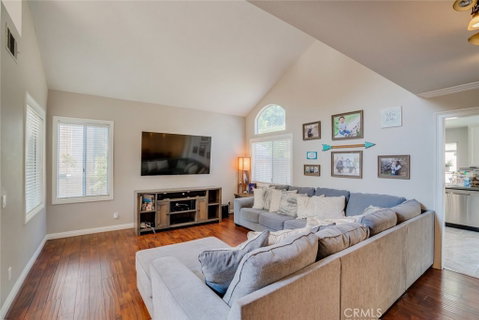
Welcome to lovely Mission Hills! A 3-bedroom, 2.5-bathroom, 1,606-SqFt two-story home with attached 2-car garage waits for you! Inside find an airy space with high ceilings, recessed lights, large windows, and warm toned laminate floors throughout the first floor. The spacious living room adjoins a comfortable dining room, providing a wonderful area for all your entertaining. The lively kitchen comes fully equipped with built-in stainless-steel appliances, stone countertops, a complimenting grey tone tile backsplash, garden window, ample cabinetry, and glossy tiled floors that expand into the attached breakfast area with sliding door access outside. The first floor also provides an additional lounge space featuring a decorative tiled fireplace, a convenient laundry room with storage space, garage access, and powder room. Upstairs, plush carpeting can be found throughout along with additional built-in storage. Each bedroom is provided with closet storage while the primary bedroom features a walk-in closet, separate vanity space with dual sinks, and an en-suite bath. The main bathroom includes a shower/tub combination and addition storage. Outside is an open paved area along with a cover space that’s perfect for any outdoor gathering. Plus, there’s a lovely grassy space to soak up that SoCal sunshine. Nearby to Target, Vons, Costco, Smart & Final, downtown San Fernando, easy access to the 5, 405, and 118 Freeways, and much more! Make this home yours!
Description
Welcome to lovely Mission Hills! A 3-bedroom, 2.5-bathroom, 1,606-SqFt two-story home with attached 2-car garage waits for you! Inside find an airy space with high ceilings, recessed lights, large windows, and warm toned laminate floors throughout the first floor. The spacious living room adjoins a comfortable dining room, providing a wonderful area for all your entertaining. The lively kitchen comes fully equipped with built-in stainless-steel appliances, stone countertops, a complimenting grey tone tile backsplash, garden window, ample cabinetry, and glossy tiled floors that expand into the attached breakfast area with sliding door access outside. The first floor also provides an additional lounge space featuring a decorative tiled fireplace, a convenient laundry room with storage space, garage access, and powder room. Upstairs, plush carpeting can be found throughout along with additional built-in storage. Each bedroom is provided with closet storage while the primary bedroom features a walk-in closet, separate vanity space with dual sinks, and an en-suite bath. The main bathroom includes a shower/tub combination and addition storage. Outside is an open paved area along with a cover space that’s perfect for any outdoor gathering. Plus, there’s a lovely grassy space to soak up that SoCal sunshine. Nearby to Target, Vons, Costco, Smart & Final, downtown San Fernando, easy access to the 5, 405, and 118 Freeways, and much more! Make this home yours!
Listed: $ 529,000 (Sold on: Oct 15, 2020) Days on Market:49
11060 Sharp Avenue, Mission Hills (San Fernando), CA 91345
BEDS
3
BATHS
3
PARKING
2
SQFT
1,606
Description
Welcome to lovely Mission Hills! A 3-bedroom, 2.5-bathroom, 1,606-SqFt two-story home with attached 2-car garage waits for you! Inside find an airy space with high ceilings, recessed lights, large windows, and warm toned laminate floors throughout the first floor. The spacious living room adjoins a comfortable dining room, providing a wonderful area for all your entertaining. The lively kitchen comes fully equipped with built-in stainless-steel appliances, stone countertops, a complimenting grey tone tile backsplash, garden window, ample cabinetry, and glossy tiled floors that expand into the attached breakfast area with sliding door access outside. The first floor also provides an additional lounge space featuring a decorative tiled fireplace, a convenient laundry room with storage space, garage access, and powder room. Upstairs, plush carpeting can be found throughout along with additional built-in storage. Each bedroom is provided with closet storage while the primary bedroom features a walk-in closet, separate vanity space with dual sinks, and an en-suite bath. The main bathroom includes a shower/tub combination and addition storage. Outside is an open paved area along with a cover space that’s perfect for any outdoor gathering. Plus, there’s a lovely grassy space to soak up that SoCal sunshine. Nearby to Target, Vons, Costco, Smart & Final, downtown San Fernando, easy access to the 5, 405, and 118 Freeways, and much more! Make this home yours!
Description
Welcome to lovely Mission Hills! A 3-bedroom, 2.5-bathroom, 1,606-SqFt two-story home with attached 2-car garage waits for you! Inside find an airy space with high ceilings, recessed lights, large windows, and warm toned laminate floors throughout the first floor. The spacious living room adjoins a comfortable dining room, providing a wonderful area for all your entertaining. The lively kitchen comes fully equipped with built-in stainless-steel appliances, stone countertops, a complimenting grey tone tile backsplash, garden window, ample cabinetry, and glossy tiled floors that expand into the attached breakfast area with sliding door access outside. The first floor also provides an additional lounge space featuring a decorative tiled fireplace, a convenient laundry room with storage space, garage access, and powder room. Upstairs, plush carpeting can be found throughout along with additional built-in storage. Each bedroom is provided with closet storage while the primary bedroom features a walk-in closet, separate vanity space with dual sinks, and an en-suite bath. The main bathroom includes a shower/tub combination and addition storage. Outside is an open paved area along with a cover space that’s perfect for any outdoor gathering. Plus, there’s a lovely grassy space to soak up that SoCal sunshine. Nearby to Target, Vons, Costco, Smart & Final, downtown San Fernando, easy access to the 5, 405, and 118 Freeways, and much more! Make this home yours!
HelloCondo Is The #1 Condo Search Platform And Real Estate Recommendation Engine. Search, Find And Buy The Perfect Condo And Get Matched With The Best Agents. Finding A Condo Has Never Been So Easy.