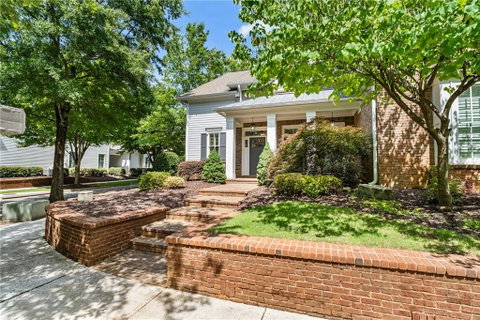
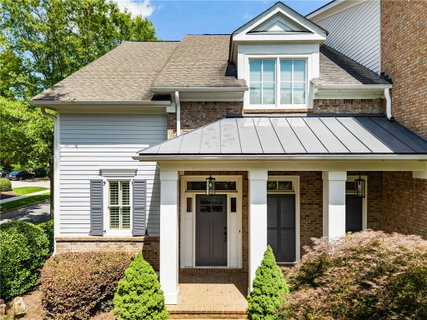
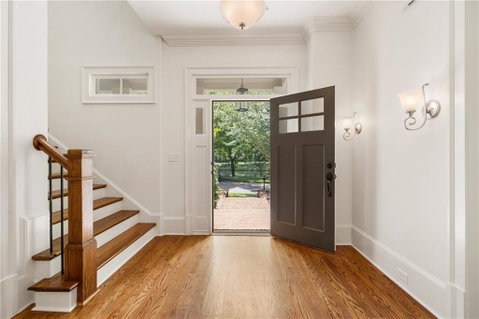
Vibrant Downtown Milton Living at its Finest! Nestled in the heart of Crabapple, this stunning end-unit townhome puts boutique shopping, local dining, the seasonal Farmers Market, and concerts on the Green right outside your front door. Perfectly positioned on a level lot, the home is flooded with natural light dancing across freshly painted walls and rich, stained real hardwood floors.
Main Level Luxury & Entertainment
At the heart of the home is a fully renovated chef’s kitchen, boasting an abundance of quartz counter space, custom cabinetry, stainless steel appliances, and a massive island with elegant pendant lighting. It flows effortlessly into the open family room, anchored by a cozy brick-hearth fireplace. Host dinner parties in the updated dining room featuring high judges paneling and double doors that open to a serene screened-in porch—perfect for alfresco dining. An updated half bath with quartz counters, a functional mudroom with built-in locker space and an oversized 2-car garage with extensive built-in storage complete the main level.
Upper Level Retreat & Versatility
Hardwoods continue upstairs, leading to a fantastic loft complete with a custom built-in dry bar and dual under-counter refrigerators—ideal for movie nights or a secondary lounge. The oversized primary suite is a true sanctuary, featuring a dedicated full sitting area (perfect for a home office or gym), two massive walk-in closets with custom shelving, and a spa-like bath with granite counters, a soaking tub, and a separate walk-in shower. Two additional generous bedrooms—each with its own walk-in closet—share a beautifully updated full bath with premium Taj Mahal quartzite separate vanities. Don't miss the custom laundry room packed with extra storage and prep space! Don't miss out on this rare end unit overlooking the serene pond and tree lined streets in the heart of town!
Description
Vibrant Downtown Milton Living at its Finest! Nestled in the heart of Crabapple, this stunning end-unit townhome puts boutique shopping, local dining, the seasonal Farmers Market, and concerts on the Green right outside your front door. Perfectly positioned on a level lot, the home is flooded with natural light dancing across freshly painted walls and rich, stained real hardwood floors.
Main Level Luxury & Entertainment
At the heart of the home is a fully renovated chef’s kitchen, boasting an abundance of quartz counter space, custom cabinetry, stainless steel appliances, and a massive island with elegant pendant lighting. It flows effortlessly into the open family room, anchored by a cozy brick-hearth fireplace. Host dinner parties in the updated dining room featuring high judges paneling and double doors that open to a serene screened-in porch—perfect for alfresco dining. An updated half bath with quartz counters, a functional mudroom with built-in locker space and an oversized 2-car garage with extensive built-in storage complete the main level.
Upper Level Retreat & Versatility
Hardwoods continue upstairs, leading to a fantastic loft complete with a custom built-in dry bar and dual under-counter refrigerators—ideal for movie nights or a secondary lounge. The oversized primary suite is a true sanctuary, featuring a dedicated full sitting area (perfect for a home office or gym), two massive walk-in closets with custom shelving, and a spa-like bath with granite counters, a soaking tub, and a separate walk-in shower. Two additional generous bedrooms—each with its own walk-in closet—share a beautifully updated full bath with premium Taj Mahal quartzite separate vanities. Don't miss the custom laundry room packed with extra storage and prep space! Don't miss out on this rare end unit overlooking the serene pond and tree lined streets in the heart of town!
Description
Vibrant Downtown Milton Living at its Finest! Nestled in the heart of Crabapple, this stunning end-unit townhome puts boutique shopping, local dining, the seasonal Farmers Market, and concerts on the Green right outside your front door. Perfectly positioned on a level lot, the home is flooded with natural light dancing across freshly painted walls and rich, stained real hardwood floors.
Main Level Luxury & Entertainment
At the heart of the home is a fully renovated chef’s kitchen, boasting an abundance of quartz counter space, custom cabinetry, stainless steel appliances, and a massive island with elegant pendant lighting. It flows effortlessly into the open family room, anchored by a cozy brick-hearth fireplace. Host dinner parties in the updated dining room featuring high judges paneling and double doors that open to a serene screened-in porch—perfect for alfresco dining. An updated half bath with quartz counters, a functional mudroom with built-in locker space and an oversized 2-car garage with extensive built-in storage complete the main level.
Upper Level Retreat & Versatility
Hardwoods continue upstairs, leading to a fantastic loft complete with a custom built-in dry bar and dual under-counter refrigerators—ideal for movie nights or a secondary lounge. The oversized primary suite is a true sanctuary, featuring a dedicated full sitting area (perfect for a home office or gym), two massive walk-in closets with custom shelving, and a spa-like bath with granite counters, a soaking tub, and a separate walk-in shower. Two additional generous bedrooms—each with its own walk-in closet—share a beautifully updated full bath with premium Taj Mahal quartzite separate vanities. Don't miss the custom laundry room packed with extra storage and prep space! Don't miss out on this rare end unit overlooking the serene pond and tree lined streets in the heart of town!
HelloCondo Is The #1 Condo Search Platform And Real Estate Recommendation Engine. Search, Find And Buy The Perfect Condo And Get Matched With The Best Agents. Finding A Condo Has Never Been So Easy.