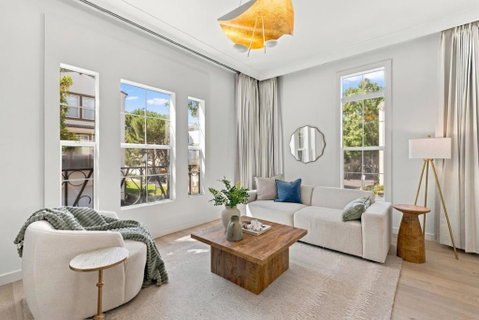
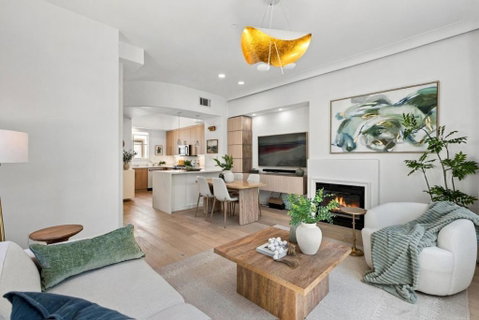
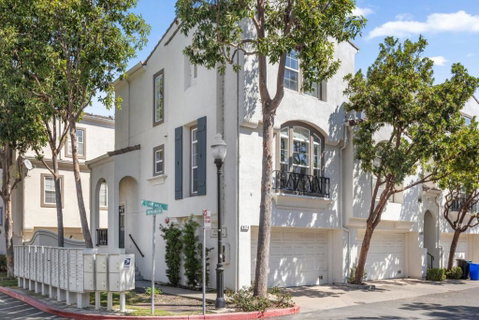
One of Its Kind! A beautifully contemporary light filled smart home w/ warm wood tones, modern Level 5 smooth wall finishes. Open-concept floor plan features a chef-inspired kitchen : warm wood cabinetry/quartz countertop/waterfall-edge peninsula/stylish pendant lighting. Premium appliances include a GE Café gas ranch w/double oven/microwave/dishwasher/Bosch French-door refrigerator/an Amazon Echo Show 15. Smart-home features are motorized curtains/roller shades/Lutron & Legrand switches/Nest thermostat/Wyze front-door lock & front-entry security camera. Enjoying a Samsung TV with JBL speaker in the living area. Primary bed offers a personal & private cinematic experience w/a Sony TV and ceiling-mounted projector. A sleek custom designed closet system features jewelry drawers/pants racks/a pull-out mirror/storage for clothing & accessories. Updated bathroom w/ a brand-new smart toilet. 2nd ensuite has a fluted accent wall & remodeled bathroom. A flex room opens through a slider to a patio, creating an inviting space for coffee/outdoor relaxation. 2-car side-by-side garage with a Tesla EV charger. Conveniently located near Great Mall/restaurants/grocery stores w/ easy access to HWY 880 and 237 & Tech hub. Come see it for yourself & discover everything this home has to offer!
Description
One of Its Kind! A beautifully contemporary light filled smart home w/ warm wood tones, modern Level 5 smooth wall finishes. Open-concept floor plan features a chef-inspired kitchen : warm wood cabinetry/quartz countertop/waterfall-edge peninsula/stylish pendant lighting. Premium appliances include a GE Café gas ranch w/double oven/microwave/dishwasher/Bosch French-door refrigerator/an Amazon Echo Show 15. Smart-home features are motorized curtains/roller shades/Lutron & Legrand switches/Nest thermostat/Wyze front-door lock & front-entry security camera. Enjoying a Samsung TV with JBL speaker in the living area. Primary bed offers a personal & private cinematic experience w/a Sony TV and ceiling-mounted projector. A sleek custom designed closet system features jewelry drawers/pants racks/a pull-out mirror/storage for clothing & accessories. Updated bathroom w/ a brand-new smart toilet. 2nd ensuite has a fluted accent wall & remodeled bathroom. A flex room opens through a slider to a patio, creating an inviting space for coffee/outdoor relaxation. 2-car side-by-side garage with a Tesla EV charger. Conveniently located near Great Mall/restaurants/grocery stores w/ easy access to HWY 880 and 237 & Tech hub. Come see it for yourself & discover everything this home has to offer!
One of Its Kind! A beautifully contemporary light filled smart home w/ warm wood tones, modern Level 5 smooth wall finishes. Open-concept floor plan features a chef-inspired kitchen : warm wood cabinetry/quartz countertop/waterfall-edge peninsula/stylish pendant lighting. Premium appliances include a GE Café gas ranch w/double oven/microwave/dishwasher/Bosch French-door refrigerator/an Amazon Echo Show 15. Smart-home features are motorized curtains/roller shades/Lutron & Legrand switches/Nest thermostat/Wyze front-door lock & front-entry security camera. Enjoying a Samsung TV with JBL speaker in the living area. Primary bed offers a personal & private cinematic experience w/a Sony TV and ceiling-mounted projector. A sleek custom designed closet system features jewelry drawers/pants racks/a pull-out mirror/storage for clothing & accessories. Updated bathroom w/ a brand-new smart toilet. 2nd ensuite has a fluted accent wall & remodeled bathroom. A flex room opens through a slider to a patio, creating an inviting space for coffee/outdoor relaxation. 2-car side-by-side garage with a Tesla EV charger. Conveniently located near Great Mall/restaurants/grocery stores w/ easy access to HWY 880 and 237 & Tech hub. Come see it for yourself & discover everything this home has to offer!
Description
One of Its Kind! A beautifully contemporary light filled smart home w/ warm wood tones, modern Level 5 smooth wall finishes. Open-concept floor plan features a chef-inspired kitchen : warm wood cabinetry/quartz countertop/waterfall-edge peninsula/stylish pendant lighting. Premium appliances include a GE Café gas ranch w/double oven/microwave/dishwasher/Bosch French-door refrigerator/an Amazon Echo Show 15. Smart-home features are motorized curtains/roller shades/Lutron & Legrand switches/Nest thermostat/Wyze front-door lock & front-entry security camera. Enjoying a Samsung TV with JBL speaker in the living area. Primary bed offers a personal & private cinematic experience w/a Sony TV and ceiling-mounted projector. A sleek custom designed closet system features jewelry drawers/pants racks/a pull-out mirror/storage for clothing & accessories. Updated bathroom w/ a brand-new smart toilet. 2nd ensuite has a fluted accent wall & remodeled bathroom. A flex room opens through a slider to a patio, creating an inviting space for coffee/outdoor relaxation. 2-car side-by-side garage with a Tesla EV charger. Conveniently located near Great Mall/restaurants/grocery stores w/ easy access to HWY 880 and 237 & Tech hub. Come see it for yourself & discover everything this home has to offer!
HelloCondo Is The #1 Condo Search Platform And Real Estate Recommendation Engine. Search, Find And Buy The Perfect Condo And Get Matched With The Best Agents. Finding A Condo Has Never Been So Easy.