
HeaderIcon
  1. Agent Logo

Explore by Metro

  • Atlanta
  • Baltimore
  • Boston
  • Bronx
  • Brooklyn
  • Chicago
  • Los Angeles
  • Manhattan
  • Miami
  • Nashville
  • Orlando
  • Philadelphia
  • Phoenix
  • Queens
  • San Diego
  • San Jose
  • Tampa
  • Washington
HeaderIcon

Explore By Metro

  • Atlanta
  • Baltimore
  • Boston
  • Bronx
  • Brooklyn
  • Chicago
  • Los Angeles
  • Manhattan
  • Miami
  • Nashville
  • Orlando
  • Philadelphia
  • Phoenix
  • Queens
  • San Diego
  • San Jose
  • Tampa
  • Washington
leftArrowBack to Search
OverviewAmenities & PoliciesFinancialsNeighborhood
Add to favoritesAdd to favorites (hover)
Save
  1. Home
  2. /Milpitas, CA
  3. /845 Fire Walk
leftArrow
Add to favoritesAdd to favorites (hover)
$1,068,000est. $5,400 MortgageInfo icon

845 Fire Walk, Milpitas, CA 95035

BEDS

beds

3

BATHS

baths

3

PARKING

parking

2

SQFT

sqft
1353

Description

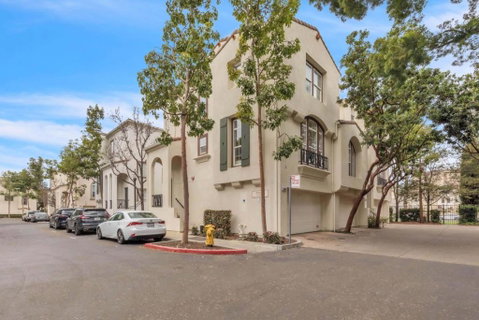
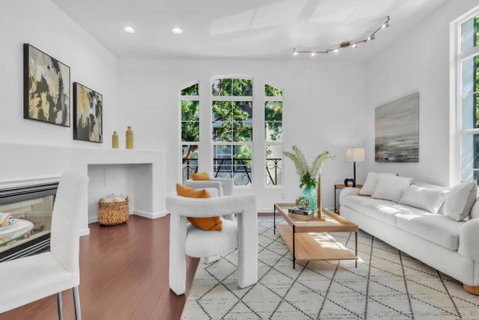
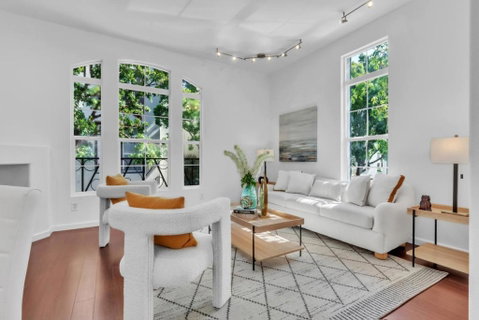
Updated corner-unit townhome in one of the Parc Metro communitys premier locations! This light-filled home features a bright, open main level with an updated kitchen showcasing stainless steel appliances, and a spacious living room with soaring ceilings and large windows. The ground floor offers a private bedroom with access to a backyard patioideal for guests, a home office, or multigenerational living. Upstairs, youll find two en-suite bedrooms, providing comfort and privacy. Additional highlights include dual-pane windows, fresh interior paint, laminate flooring throughout, and an attached two-car garage. Located near top-rated schools with easy access to restaurants, Great Mall, major tech companies, and freeways, this home combines style, functionality, and convenience.

Description

Updated corner-unit townhome in one of the Parc Metro communitys premier locations! This light-filled home features a bright, open main level with an updated kitchen showcasing stainless steel appliances, and a spacious living room with soaring ceilings and large windows. The ground floor offers a private bedroom with access to a backyard patioideal for guests, a home office, or multigenerational living. Upstairs, youll find two en-suite bedrooms, providing comfort and privacy. Additional highlights include dual-pane windows, fresh interior paint, laminate flooring throughout, and an attached two-car garage. Located near top-rated schools with easy access to restaurants, Great Mall, major tech companies, and freeways, this home combines style, functionality, and convenience.
listing image
listing image 2
listing image 3
$1,068,000
est. $5,400.39 MortgageInfo icon

845 Fire Walk, Milpitas, CA 95035

BEDS

beds

3

BATHS

baths

3

PARKING

parking

2

SQFT

sqft

1,353

Description

Updated corner-unit townhome in one of the Parc Metro communitys premier locations! This light-filled home features a bright, open main level with an updated kitchen showcasing stainless steel appliances, and a spacious living room with soaring ceilings and large windows. The ground floor offers a private bedroom with access to a backyard patioideal for guests, a home office, or multigenerational living. Upstairs, youll find two en-suite bedrooms, providing comfort and privacy. Additional highlights include dual-pane windows, fresh interior paint, laminate flooring throughout, and an attached two-car garage. Located near top-rated schools with easy access to restaurants, Great Mall, major tech companies, and freeways, this home combines style, functionality, and convenience.

Description

Updated corner-unit townhome in one of the Parc Metro communitys premier locations! This light-filled home features a bright, open main level with an updated kitchen showcasing stainless steel appliances, and a spacious living room with soaring ceilings and large windows. The ground floor offers a private bedroom with access to a backyard patioideal for guests, a home office, or multigenerational living. Upstairs, youll find two en-suite bedrooms, providing comfort and privacy. Additional highlights include dual-pane windows, fresh interior paint, laminate flooring throughout, and an attached two-car garage. Located near top-rated schools with easy access to restaurants, Great Mall, major tech companies, and freeways, this home combines style, functionality, and convenience.

Glen Gardens Estate Market Stats Last 12 months

LOCKER
Contact Us for Info

POSSESSION
Contact Us for Info
HOA FEESinfo
$295 /Monthly

OUTDOOR SPACE
Contact Us for Info
TAXES
Contact Us for Info

BUILDING AGE
26 Years
BASEMENT FEATURE
Contact Us for Info

PRICE PER SQFTinfo
$789

Market Stats

HOA FEESinfo
$295 /Monthly

OUTDOOR SPACE
Contact Us for Info
TAXES
Contact Us for Info

BUILDING AGE
26 Years
BASEMENT FEATURE
Contact Us for Info

PRICE PER SQFTinfo
$789

Amenities

Parking
Parking
Check Icon
Locker
Locker
Concierge
Concierge
-
Elevator(s)
Elevator(s)
-
Central AC
Central AC
Check Icon
Pool
Pool
-
Fitness Center
Fitness Center
-
Visitors Parking
Visitors Parking
-

Amenities

Unit
ParkingParking
Parking GarageParking Garage
Building

Policies

Pet Allowed
Pet Allowed
-
BBQ Permitted
BBQ Permitted
Sublet Allowed
Sublet Allowed
Short-term Rental Allowed

Unit Price History

DateMLSStatusPrice
Unit Price History for this Listing is not available

Unit Price History

Unit Price History for this Listing is not available

Monthly Payment Calculator

$5,948 / Monthly

All calculations are estimates and provided by HelloCondo.com
for informational purposes only. Actual amounts may vary.

DropDown
$5,948
Est.
Listing Price
Down Payment
Interest Rate
Terms
Listing Price
Down Payment
Interest Rate
Terms

Monthly Payment Calculator

$5,948
Est.
Listing Price
Down Payment
Interest Rate
Terms
Listing Price
Down Payment
Interest Rate
Terms
$5,948 / Monthly

All calculations are estimates and provided by HelloCondo.com for informational purposes only. Actual amounts may vary.

view source
DropDown

Monthly Payment Calculator

Mortgage calculator

Monthly Mortgage: $5,400
DropDown

The Neighborhood: Milpitas, CA

Get the HelloCondo Newsletter
Real-estate tips, insights, and market reports in your inbox.
Newsletter
  1. Home
  2. /Milpitas, CA
  3. /845 Fire Walk
Nearby Cities
Stanford

Buildings

1101 S Main St
1101 S MAIN STREET,MILPITAS,CA
1690 Delano Street
404 Dempsey Rd
415 Camille Cir
417 Camille Cir
440 Dempsey Rd
460 Dempsey Rd
464 Dempsey Rd
480 Dempsey Rd
496 Dempsey Rd
600 S Abel St
700 S Abel St
800 S Abel St
Crossroads
Galleria
Terra Serena Luna

Neighborhoods

AlbaneseAlberstone / BeckAlexander
AlmaAlmaden / Clara FeliceApricot AvenueArctic SueAzuleBanana GroveBascom / ForestBlossom ValleyBranhamCadwalladerCalderwood / DelwoodCalifornia RidgeCampbell Community CenterCastlemontCoryGatewayNoble

ZIP Codes

940439408994306
9500895014950209502395032951019511695117951189512695128951319513495136951399514095141

Community

Acacia AcresAlameda Villa TractAutumnvale
Bellhurst TownhousesBeresford TerracesBeresford VillageBerryessa VillaBirdlandBurrell ParkCahill ParkCalifornia LandingCalifornia NorthpointCalifornia RenaissanceCastlemont CondominiumsCherry Glen CondominiumsCherry Orchard PlaceCherrydale CondominiumsCielo Terra SerenaCourtyards at LundyCoyote Creek
Hellocondo Logo
HelloCondo Is The #1 Condo Search Platform And Real Estate Recommendation Engine. Search, Find And Buy The Perfect Condo And Get Matched With The Best Agents. Finding A Condo Has Never Been So Easy.

HelloCondo is a division of HelloCasa, LLC

FacebookIconInstagramIconXIconRedditIcon

HelloCondo

Find A RealtorTerms of UsePrivacy PolicyCalifornia Privacy NoticeAccessibility PolicyCCPA Notice on CollectionDMCABrowseNYS Standard Operating ProcedureNYS Fair Housing Notice

Contact

LocationIcon
300 Galleria Pkwy SE, Suite 1500,
Atlanta, GA 30339
PhoneICon
(855) 625-0319
EmailIConhello@hellocondo.com
Contact Us

For Sale

Condos for saleTownhomes for sale
AgentIcon
LocationIcon

Pabst Premier PropertiesJohn Pabst (DRE# 01014143)125 S. Highway 101,Solana Beach, CA92075

PhoneICon760-645-8050
EmailIConJohn@pabstpremierproperties.com
© HelloCondo 2026. All Rights Reserved.
