
HeaderIcon
  1. Agent Logo

Explore by Metro

  • Atlanta
  • Baltimore
  • Boston
  • Bronx
  • Brooklyn
  • Chicago
  • Los Angeles
  • Manhattan
  • Miami
  • Nashville
  • North Port
  • Orlando
  • Philadelphia
  • Phoenix
  • Queens
  • San Diego
  • San Jose
  • Tampa
  • Washington
HeaderIcon

Explore By Metro

  • Atlanta
  • Baltimore
  • Boston
  • Bronx
  • Brooklyn
  • Chicago
  • Los Angeles
  • Manhattan
  • Miami
  • Nashville
  • North Port
  • Orlando
  • Philadelphia
  • Phoenix
  • Queens
  • San Diego
  • San Jose
  • Tampa
  • Washington
leftArrowBack to Search
OverviewAmenities & PoliciesFinancialsNeighborhood
Add to favoritesAdd to favorites (hover)
Save
  1. Home
  2. /Milpitas, CA
  3. /67 Bettencourt Way
leftArrow
Add to favoritesAdd to favorites (hover)
$948,000est. $4,794 MortgageInfo icon
Date Listed : Aug 6, 2026 Days on HelloCondo: 46

67 Bettencourt Way , Milpitas, CA 95035

BEDS

beds

3

BATHS

baths

3

PARKING

parking

2

SQFT

sqft
1450

Description

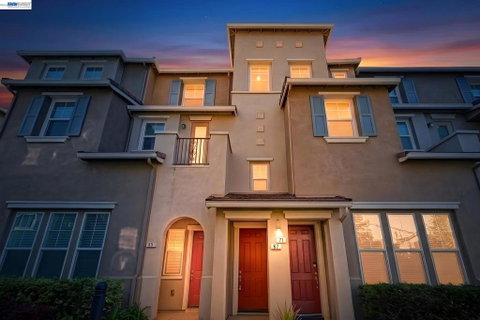
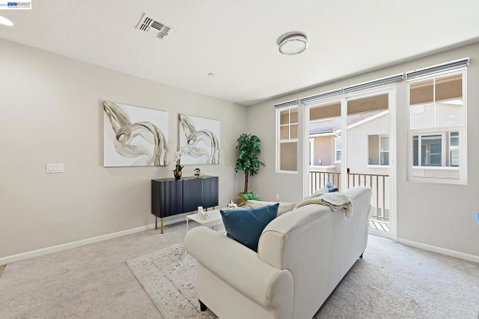
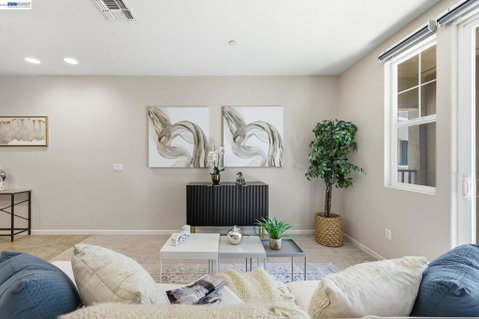
Fresh and spacious 3-bedroom, 3-bath townhome-style condo offering 1450 square feet of living space in a well-established Milpitas community. Fresh interior paint gives the home a clean, move-in ready feel throughout. The thoughtfully designed floor plan includes a full bedroom and bath on the main level — ideal for guests, multi-generational living, or a home office — along with an attached 2-car garage that’s EV charger ready for effortless electric vehicle charging. The open living and dining areas provide flexible space for everyday living and entertaining. Zoned for the highly regarded Milpitas Unified School District, this home is perfectly positioned in the heart of Silicon Valley with quick access to major freeways and the Milpitas BART/VTA station, putting Bay Area commutes within easy reach. Shopping and dining are just minutes away at the Great Mall and other neighborhood favorites. A fantastic opportunity in a convenient, sought-after location.

Description

Fresh and spacious 3-bedroom, 3-bath townhome-style condo offering 1450 square feet of living space in a well-established Milpitas community. Fresh interior paint gives the home a clean, move-in ready feel throughout. The thoughtfully designed floor plan includes a full bedroom and bath on the main level — ideal for guests, multi-generational living, or a home office — along with an attached 2-car garage that’s EV charger ready for effortless electric vehicle charging. The open living and dining areas provide flexible space for everyday living and entertaining. Zoned for the highly regarded Milpitas Unified School District, this home is perfectly positioned in the heart of Silicon Valley with quick access to major freeways and the Milpitas BART/VTA station, putting Bay Area commutes within easy reach. Shopping and dining are just minutes away at the Great Mall and other neighborhood favorites. A fantastic opportunity in a convenient, sought-after location.
listing image
listing image 2
listing image 3
$948,000
est. $4,793.6 MortgageInfo icon
Date Listed : Aug 6, 2026
Days on HelloCondo: 46

67 Bettencourt Way, Milpitas, CA 95035

BEDS

3

BATHS

3

PARKING

2

SQFT

1,450

Description

Fresh and spacious 3-bedroom, 3-bath townhome-style condo offering 1450 square feet of living space in a well-established Milpitas community. Fresh interior paint gives the home a clean, move-in ready feel throughout. The thoughtfully designed floor plan includes a full bedroom and bath on the main level — ideal for guests, multi-generational living, or a home office — along with an attached 2-car garage that’s EV charger ready for effortless electric vehicle charging. The open living and dining areas provide flexible space for everyday living and entertaining. Zoned for the highly regarded Milpitas Unified School District, this home is perfectly positioned in the heart of Silicon Valley with quick access to major freeways and the Milpitas BART/VTA station, putting Bay Area commutes within easy reach. Shopping and dining are just minutes away at the Great Mall and other neighborhood favorites. A fantastic opportunity in a convenient, sought-after location.

Description

Fresh and spacious 3-bedroom, 3-bath townhome-style condo offering 1450 square feet of living space in a well-established Milpitas community. Fresh interior paint gives the home a clean, move-in ready feel throughout. The thoughtfully designed floor plan includes a full bedroom and bath on the main level — ideal for guests, multi-generational living, or a home office — along with an attached 2-car garage that’s EV charger ready for effortless electric vehicle charging. The open living and dining areas provide flexible space for everyday living and entertaining. Zoned for the highly regarded Milpitas Unified School District, this home is perfectly positioned in the heart of Silicon Valley with quick access to major freeways and the Milpitas BART/VTA station, putting Bay Area commutes within easy reach. Shopping and dining are just minutes away at the Great Mall and other neighborhood favorites. A fantastic opportunity in a convenient, sought-after location.

Glen Gardens Estate Market Stats Last 12 months

LOCKER
Contact Us for Info

POSSESSION
Close Of Esc
HOA FEESinfo
$509 /Monthly

OUTDOOR SPACE
Contact Us for Info
TAXES
Contact Us for Info

BUILDING AGE
16 Years
BASEMENT FEATURE
Contact Us for Info

PRICE PER SQFTinfo
$654

Market Stats

HOA FEESinfo
$509 /Monthly

OUTDOOR SPACE
Contact Us for Info
TAXES
Contact Us for Info

BUILDING AGE
16 Years
BASEMENT FEATURE
Contact Us for Info

PRICE PER SQFTinfo
$654

Amenities

Parking
Parking
Check Icon
Locker
Locker
Concierge
Concierge
-
Elevator(s)
Elevator(s)
-
Central AC
Central AC
Check Icon
Pool
Pool
-
Fitness Center
Fitness Center
-
Visitors Parking
Visitors Parking
-

Amenities

Unit
ParkingParking
Parking GarageParking Garage
Building

Policies

Pet Allowed
Pet Allowed
-
BBQ Permitted
BBQ Permitted
Sublet Allowed
Sublet Allowed
Short-term Rental Allowed

Unit Price History

DateMLSStatusPrice
Unit Price History for this Listing is not available

Unit Price History

Unit Price History for this Listing is not available

Monthly Payment Calculator

$5,512 / Monthly

All calculations are estimates and provided by HelloCondo.com
for informational purposes only. Actual amounts may vary.

DropDown
$5,512
Est.
Listing Price
Down Payment
Interest Rate
Terms
Listing Price
Down Payment
Interest Rate
Terms

Monthly Payment Calculator

$5,512
Est.
Listing Price
Down Payment
Interest Rate
Terms
Listing Price
Down Payment
Interest Rate
Terms
$5,512 / Monthly

All calculations are estimates and provided by HelloCondo.com for informational purposes only. Actual amounts may vary.

view source
DropDown

Monthly Payment Calculator

Mortgage calculator

Monthly Mortgage: $4,794
DropDown

The Neighborhood: Milpitas, CA

Get the HelloCondo Newsletter
Real-estate tips, insights, and market reports in your inbox.
Newsletter
  1. Home
  2. /Milpitas, CA
  3. /67 Bettencourt Way
Nearby Cities
Hollister

Buildings

1101 S Main St
1101 S MAIN STREET,MILPITAS,CA
1690 Delano Street
410 Milan Dr
415 Camille Cir
417 Camille Cir
420 Milan Dr
435 Milan Dr
445 Milan Dr
475 Milan Dr
600 S Abel St
700 S Abel St
800 S Abel St
Terra Serena Luna
Villagio

Neighborhoods

AlbaneseAlberstone / BeckAlmaden Hills Estates
Almaden LakeAlmaden WineryAnn DarlingArbuckleAuzerais / JosefaBarron ParkBeverly / WilshireBonnettBranhamBrookviewCadwalladerDe AnzaGarden GateGlenridgeGlenview SerenityGliderRiverview

ZIP Codes

940229402494041
9408594086950089501495023950359505095053950759510195110951179512095125951279513395148

Community

Acacia AcresAlameda Villa TractAlmaden Walk
Arbor Glen CondominiumsAutumnvaleBellhurst TownhousesBeresford TerracesBeresford VillageBerryessa VillaBirdlandBurrell ParkCabernet VineyardsCahill ParkCalifornia LandingCalifornia NorthpointCalifornia RenaissanceCanoas Garden TownhousesCastlemont CondominiumsCherry Glen CondominiumsCherrydale Condominiums
Hellocondo Logo
HelloCondo Is The #1 Condo Search Platform And Real Estate Recommendation Engine. Search, Find And Buy The Perfect Condo And Get Matched With The Best Agents. Finding A Condo Has Never Been So Easy.

HelloCondo is a division of HelloCasa, LLC

FacebookIconInstagramIconXIconRedditIcon

HelloCondo

Find A RealtorTerms of UsePrivacy PolicyCalifornia Privacy NoticeAccessibility PolicyCCPA Notice on CollectionDMCABrowseBlogsNYS Standard Operating ProcedureNYS Fair Housing Notice

Contact

LocationIcon
300 Galleria Pkwy SE, Suite 1500,
Atlanta, GA 30339
PhoneICon
(855) 625-0319
EmailIConhello@hellocondo.com
Contact Us

For Sale

Condos for saleTownhomes for sale
AgentIcon
LocationIcon

Pabst Premier PropertiesJohn Pabst (DRE# 01014143)125 S. Highway 101,Solana Beach, CA92075

PhoneICon760-645-8050
EmailIConJohn@pabstpremierproperties.com
© HelloCondo 2026. All Rights Reserved.
