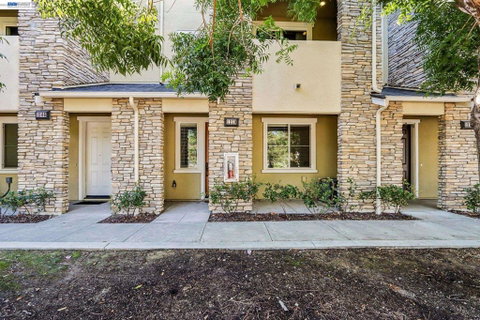
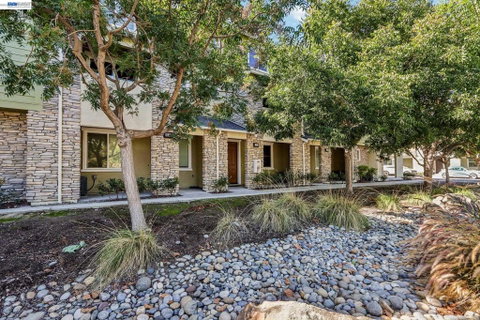
Welcome to this beautifully northeast-facing townhome-style home in Milpitas' desirable Coyote Creek community. Offering an exceptional blend of sophisticated design, comfort, and convenience, this stunning contemporary residence features a thoughtfully designed multi-level floor plan. Step inside to discover warm hardwood flooring, designer finishes, abundant natural light, and an inviting open-concept living area. The gourmet kitchen impresses with elegant quartz countertops, stylish cabinetry, premium finishes, and a spacious center island—perfect for entertaining and everyday living. A standout feature is the entry-level bedroom with its own full bathroom, offering exceptional flexibility for guests, a private home office, or multigenerational living. The thoughtfully designed floor plan also features generously sized bedrooms with attached bathrooms, and spacious walk-in closets. Enjoy seamless indoor-outdoor living from the expansive balcony, along with the convenience of an attached two-car garage. Just steps from Cerano Park and the scenic Coyote Creek Trail, residents enjoy easy access to playgrounds, tennis and basketball courts, and miles of walking and biking paths. Community amenities include a swimming pool, fitness center, clubhouse, and BBQ areas, all complemented by a low monthly HOA fee. Another desirable highlight is access to highly regarded local schools, including Anthony Spangler Elementary, Thomas Russell Middle School, and Milpitas High School. Ideally situated near major Silicon Valley employers, shopping, restaurants, BART, and highways 237, 880, and 680, this exceptional home offers the perfect balance of luxury, lifestyle, and location. don't miss this outstanding Milpitas opportunity!
Description
Welcome to this beautifully northeast-facing townhome-style home in Milpitas' desirable Coyote Creek community. Offering an exceptional blend of sophisticated design, comfort, and convenience, this stunning contemporary residence features a thoughtfully designed multi-level floor plan. Step inside to discover warm hardwood flooring, designer finishes, abundant natural light, and an inviting open-concept living area. The gourmet kitchen impresses with elegant quartz countertops, stylish cabinetry, premium finishes, and a spacious center island—perfect for entertaining and everyday living. A standout feature is the entry-level bedroom with its own full bathroom, offering exceptional flexibility for guests, a private home office, or multigenerational living. The thoughtfully designed floor plan also features generously sized bedrooms with attached bathrooms, and spacious walk-in closets. Enjoy seamless indoor-outdoor living from the expansive balcony, along with the convenience of an attached two-car garage. Just steps from Cerano Park and the scenic Coyote Creek Trail, residents enjoy easy access to playgrounds, tennis and basketball courts, and miles of walking and biking paths. Community amenities include a swimming pool, fitness center, clubhouse, and BBQ areas, all complemented by a low monthly HOA fee. Another desirable highlight is access to highly regarded local schools, including Anthony Spangler Elementary, Thomas Russell Middle School, and Milpitas High School. Ideally situated near major Silicon Valley employers, shopping, restaurants, BART, and highways 237, 880, and 680, this exceptional home offers the perfect balance of luxury, lifestyle, and location. don't miss this outstanding Milpitas opportunity!
Welcome to this beautifully northeast-facing townhome-style home in Milpitas' desirable Coyote Creek community. Offering an exceptional blend of sophisticated design, comfort, and convenience, this stunning contemporary residence features a thoughtfully designed multi-level floor plan. Step inside to discover warm hardwood flooring, designer finishes, abundant natural light, and an inviting open-concept living area. The gourmet kitchen impresses with elegant quartz countertops, stylish cabinetry, premium finishes, and a spacious center island—perfect for entertaining and everyday living. A standout feature is the entry-level bedroom with its own full bathroom, offering exceptional flexibility for guests, a private home office, or multigenerational living. The thoughtfully designed floor plan also features generously sized bedrooms with attached bathrooms, and spacious walk-in closets. Enjoy seamless indoor-outdoor living from the expansive balcony, along with the convenience of an attached two-car garage. Just steps from Cerano Park and the scenic Coyote Creek Trail, residents enjoy easy access to playgrounds, tennis and basketball courts, and miles of walking and biking paths. Community amenities include a swimming pool, fitness center, clubhouse, and BBQ areas, all complemented by a low monthly HOA fee. Another desirable highlight is access to highly regarded local schools, including Anthony Spangler Elementary, Thomas Russell Middle School, and Milpitas High School. Ideally situated near major Silicon Valley employers, shopping, restaurants, BART, and highways 237, 880, and 680, this exceptional home offers the perfect balance of luxury, lifestyle, and location. don't miss this outstanding Milpitas opportunity!
Description
Welcome to this beautifully northeast-facing townhome-style home in Milpitas' desirable Coyote Creek community. Offering an exceptional blend of sophisticated design, comfort, and convenience, this stunning contemporary residence features a thoughtfully designed multi-level floor plan. Step inside to discover warm hardwood flooring, designer finishes, abundant natural light, and an inviting open-concept living area. The gourmet kitchen impresses with elegant quartz countertops, stylish cabinetry, premium finishes, and a spacious center island—perfect for entertaining and everyday living. A standout feature is the entry-level bedroom with its own full bathroom, offering exceptional flexibility for guests, a private home office, or multigenerational living. The thoughtfully designed floor plan also features generously sized bedrooms with attached bathrooms, and spacious walk-in closets. Enjoy seamless indoor-outdoor living from the expansive balcony, along with the convenience of an attached two-car garage. Just steps from Cerano Park and the scenic Coyote Creek Trail, residents enjoy easy access to playgrounds, tennis and basketball courts, and miles of walking and biking paths. Community amenities include a swimming pool, fitness center, clubhouse, and BBQ areas, all complemented by a low monthly HOA fee. Another desirable highlight is access to highly regarded local schools, including Anthony Spangler Elementary, Thomas Russell Middle School, and Milpitas High School. Ideally situated near major Silicon Valley employers, shopping, restaurants, BART, and highways 237, 880, and 680, this exceptional home offers the perfect balance of luxury, lifestyle, and location. don't miss this outstanding Milpitas opportunity!
HelloCondo Is The #1 Condo Search Platform And Real Estate Recommendation Engine. Search, Find And Buy The Perfect Condo And Get Matched With The Best Agents. Finding A Condo Has Never Been So Easy.