Listed: $ NaN (Sold on: May 31, 2022) Days on Market:
8256 Kippis Road, Millersville, MD 21108
BEDS
3
BATHS
4
PARKING
-
SQFT
2342
Description
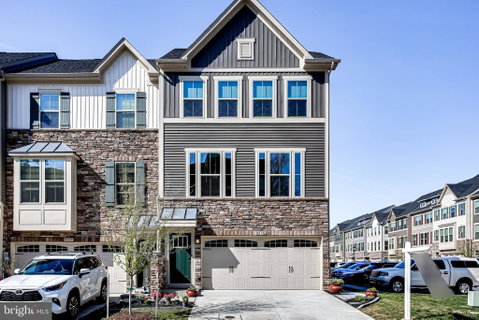
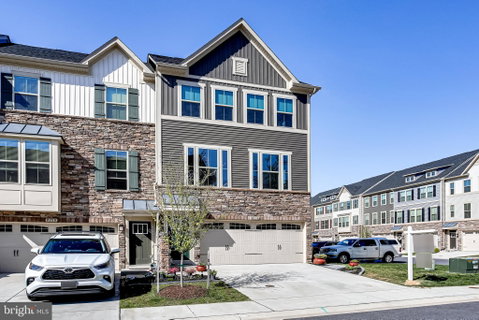
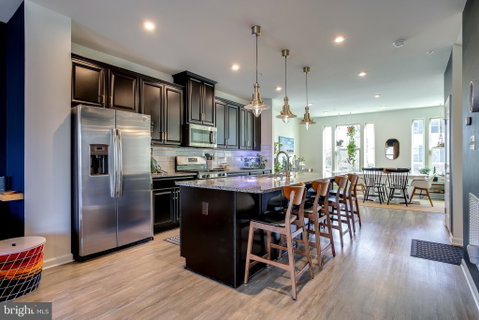
Built in Just 2019, This New End-of-Group 3 BD & 3.5 BA Townhome with Attached 2-Car Garage in Sought-After Pondview is a Must See! Plenty of Natural Sunlight Cascades throughout the Home From the Open Concept Main Level with Luxury Vinyl Plank Flooring that Flows Through the Dining Room and Into the Kitchen and Family Room with Outside Access to the TREX Deck, Great for Entertaining! Prepare Savory Meals From Your Gourmet Kitchen with Sleek Stainless Steel Appliances, Sparkling Granite Countertops, Pantry, and Island with Breakfast Bar and Pendant Lighting, Simply Perfect. A Powder Room with Custom Vanity Conveniently Rounds-Out the Main Living Level. Make Your Way Upstairs to the Primary Bedroom En Suite with Custom Walk-In Closet and Attached Primary Bath. The Primary Bath Features a Walk-In Shower with Frameless Shower Door, Dual Vanity, and Soaking Tub, the Perfect Place to Relax and Unwind. Two Additional Bedrooms, a Laundry Room, and a Full Hall Bath with Shower/Tub Combo Rounds-Out the Upstairs. The Entry Level of the Home Boasts a Large Recreation Room with Recessed Lighting, a Full Bath, and Has Walk-Out Access to Your Private Custom Patio and Fenced-In Rear Yard, Giving You Plenty of Space for All of Your Needs! The Custom Rear Patio with Wrap Around Walkway Has a LIFETIME Warranty. All of This Plus, Take Advantage of the Many Community Amenities: Sparkling In-Ground Swimming Pool, Dog Park, Club House, Playground, Exercise Room, Fire Pit, Pier, and Scenic Walking Trails. This is a Perfect Commuter Location with Easy Access to Main Roads, Shops, Dining, Is Near Fort Meade, NSA, and So Much More! Don't Miss!
Description
Built in Just 2019, This New End-of-Group 3 BD & 3.5 BA Townhome with Attached 2-Car Garage in Sought-After Pondview is a Must See! Plenty of Natural Sunlight Cascades throughout the Home From the Open Concept Main Level with Luxury Vinyl Plank Flooring that Flows Through the Dining Room and Into the Kitchen and Family Room with Outside Access to the TREX Deck, Great for Entertaining! Prepare Savory Meals From Your Gourmet Kitchen with Sleek Stainless Steel Appliances, Sparkling Granite Countertops, Pantry, and Island with Breakfast Bar and Pendant Lighting, Simply Perfect. A Powder Room with Custom Vanity Conveniently Rounds-Out the Main Living Level. Make Your Way Upstairs to the Primary Bedroom En Suite with Custom Walk-In Closet and Attached Primary Bath. The Primary Bath Features a Walk-In Shower with Frameless Shower Door, Dual Vanity, and Soaking Tub, the Perfect Place to Relax and Unwind. Two Additional Bedrooms, a Laundry Room, and a Full Hall Bath with Shower/Tub Combo Rounds-Out the Upstairs. The Entry Level of the Home Boasts a Large Recreation Room with Recessed Lighting, a Full Bath, and Has Walk-Out Access to Your Private Custom Patio and Fenced-In Rear Yard, Giving You Plenty of Space for All of Your Needs! The Custom Rear Patio with Wrap Around Walkway Has a LIFETIME Warranty. All of This Plus, Take Advantage of the Many Community Amenities: Sparkling In-Ground Swimming Pool, Dog Park, Club House, Playground, Exercise Room, Fire Pit, Pier, and Scenic Walking Trails. This is a Perfect Commuter Location with Easy Access to Main Roads, Shops, Dining, Is Near Fort Meade, NSA, and So Much More! Don't Miss!
Listed: $ NaN (Sold on: May 31, 2022) Days on Market:
8256 Kippis Road, Millersville, MD 21108
BEDS
3
BATHS
4
PARKING
-
SQFT
2,342
Description
Built in Just 2019, This New End-of-Group 3 BD & 3.5 BA Townhome with Attached 2-Car Garage in Sought-After Pondview is a Must See! Plenty of Natural Sunlight Cascades throughout the Home From the Open Concept Main Level with Luxury Vinyl Plank Flooring that Flows Through the Dining Room and Into the Kitchen and Family Room with Outside Access to the TREX Deck, Great for Entertaining! Prepare Savory Meals From Your Gourmet Kitchen with Sleek Stainless Steel Appliances, Sparkling Granite Countertops, Pantry, and Island with Breakfast Bar and Pendant Lighting, Simply Perfect. A Powder Room with Custom Vanity Conveniently Rounds-Out the Main Living Level. Make Your Way Upstairs to the Primary Bedroom En Suite with Custom Walk-In Closet and Attached Primary Bath. The Primary Bath Features a Walk-In Shower with Frameless Shower Door, Dual Vanity, and Soaking Tub, the Perfect Place to Relax and Unwind. Two Additional Bedrooms, a Laundry Room, and a Full Hall Bath with Shower/Tub Combo Rounds-Out the Upstairs. The Entry Level of the Home Boasts a Large Recreation Room with Recessed Lighting, a Full Bath, and Has Walk-Out Access to Your Private Custom Patio and Fenced-In Rear Yard, Giving You Plenty of Space for All of Your Needs! The Custom Rear Patio with Wrap Around Walkway Has a LIFETIME Warranty. All of This Plus, Take Advantage of the Many Community Amenities: Sparkling In-Ground Swimming Pool, Dog Park, Club House, Playground, Exercise Room, Fire Pit, Pier, and Scenic Walking Trails. This is a Perfect Commuter Location with Easy Access to Main Roads, Shops, Dining, Is Near Fort Meade, NSA, and So Much More! Don't Miss!
Description
Built in Just 2019, This New End-of-Group 3 BD & 3.5 BA Townhome with Attached 2-Car Garage in Sought-After Pondview is a Must See! Plenty of Natural Sunlight Cascades throughout the Home From the Open Concept Main Level with Luxury Vinyl Plank Flooring that Flows Through the Dining Room and Into the Kitchen and Family Room with Outside Access to the TREX Deck, Great for Entertaining! Prepare Savory Meals From Your Gourmet Kitchen with Sleek Stainless Steel Appliances, Sparkling Granite Countertops, Pantry, and Island with Breakfast Bar and Pendant Lighting, Simply Perfect. A Powder Room with Custom Vanity Conveniently Rounds-Out the Main Living Level. Make Your Way Upstairs to the Primary Bedroom En Suite with Custom Walk-In Closet and Attached Primary Bath. The Primary Bath Features a Walk-In Shower with Frameless Shower Door, Dual Vanity, and Soaking Tub, the Perfect Place to Relax and Unwind. Two Additional Bedrooms, a Laundry Room, and a Full Hall Bath with Shower/Tub Combo Rounds-Out the Upstairs. The Entry Level of the Home Boasts a Large Recreation Room with Recessed Lighting, a Full Bath, and Has Walk-Out Access to Your Private Custom Patio and Fenced-In Rear Yard, Giving You Plenty of Space for All of Your Needs! The Custom Rear Patio with Wrap Around Walkway Has a LIFETIME Warranty. All of This Plus, Take Advantage of the Many Community Amenities: Sparkling In-Ground Swimming Pool, Dog Park, Club House, Playground, Exercise Room, Fire Pit, Pier, and Scenic Walking Trails. This is a Perfect Commuter Location with Easy Access to Main Roads, Shops, Dining, Is Near Fort Meade, NSA, and So Much More! Don't Miss!
HelloCondo Is The #1 Condo Search Platform And Real Estate Recommendation Engine. Search, Find And Buy The Perfect Condo And Get Matched With The Best Agents. Finding A Condo Has Never Been So Easy.