
HeaderIcon
  1. Agent Logo

Explore by Metro

  • Atlanta
  • Baltimore
  • Boston
  • Bronx
  • Brooklyn
  • Chicago
  • Los Angeles
  • Manhattan
  • Miami
  • Nashville
  • North Port
  • Orlando
  • Philadelphia
  • Phoenix
  • Queens
  • San Diego
  • San Jose
  • Tampa
  • Washington
HeaderIcon

Explore By Metro

  • Atlanta
  • Baltimore
  • Boston
  • Bronx
  • Brooklyn
  • Chicago
  • Los Angeles
  • Manhattan
  • Miami
  • Nashville
  • North Port
  • Orlando
  • Philadelphia
  • Phoenix
  • Queens
  • San Diego
  • San Jose
  • Tampa
  • Washington
leftArrowBack to Search
OverviewAmenities & PoliciesFinancialsNeighborhood
Add to favoritesAdd to favorites (hover)
Save
  1. Home
  2. /Millersville, MD
  3. /548 Millshire Drive
leftArrow
Add to favoritesAdd to favorites (hover)
$239,000est. $1,209 MortgageInfo icon
Listed: $ NaN (Sold on: Apr 11, 2022) Days on Market:

548 Millshire Drive, Millersville, MD 21108

BEDS

beds

3

BATHS

baths

2

PARKING

parking

-

SQFT

sqft
1500

Description

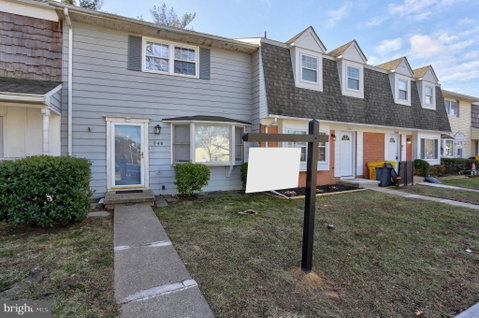
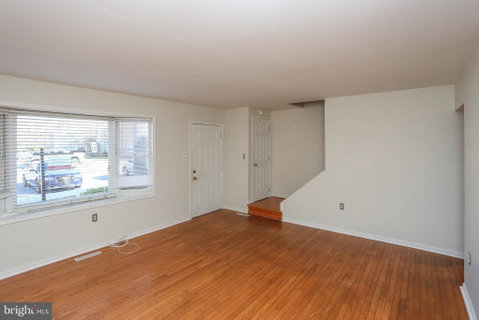
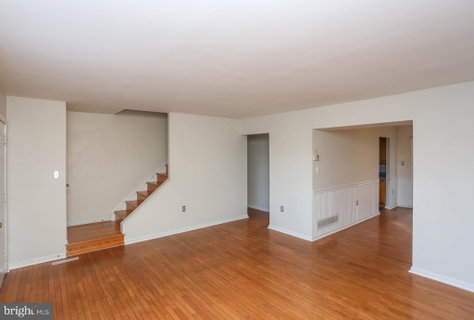
Welcome home to 548 Millshire Dr. Open the door to gleaming hard wood floors that take you from room to room. Enjoy the spacious living room with bay window and lovely natural light. Head on through to the formal dining room with access to a large deck. A step away is the kitchen with SS appliances and a sink right below the window looking out at the back yard. Head on through past the half bath for guests and head down stairs. The basement is large with a pool table and awaiting your finishing touches. Head back upstairs to the the bedroom level. You will find 3 nice bedrooms that all have ample closet space as well as natural light. The primary bedroom has access to the primary bedroom and more than enough space to sit back relax. Head out back to enjoy entertaining on your large deck and fully fenced yard. Fresh pain throughout Feb 2022, Roof 2016.

Description

Welcome home to 548 Millshire Dr. Open the door to gleaming hard wood floors that take you from room to room. Enjoy the spacious living room with bay window and lovely natural light. Head on through to the formal dining room with access to a large deck. A step away is the kitchen with SS appliances and a sink right below the window looking out at the back yard. Head on through past the half bath for guests and head down stairs. The basement is large with a pool table and awaiting your finishing touches. Head back upstairs to the the bedroom level. You will find 3 nice bedrooms that all have ample closet space as well as natural light. The primary bedroom has access to the primary bedroom and more than enough space to sit back relax. Head out back to enjoy entertaining on your large deck and fully fenced yard. Fresh pain throughout Feb 2022, Roof 2016.
listing image
listing image 2
listing image 3
$239,000
est. $1,208.51 MortgageInfo icon
Listed: $ NaN (Sold on: Apr 11, 2022)
Days on Market:

548 Millshire Drive, Millersville, MD 21108

BEDS

3

BATHS

2

PARKING

-

SQFT

1,500

Description

Welcome home to 548 Millshire Dr. Open the door to gleaming hard wood floors that take you from room to room. Enjoy the spacious living room with bay window and lovely natural light. Head on through to the formal dining room with access to a large deck. A step away is the kitchen with SS appliances and a sink right below the window looking out at the back yard. Head on through past the half bath for guests and head down stairs. The basement is large with a pool table and awaiting your finishing touches. Head back upstairs to the the bedroom level. You will find 3 nice bedrooms that all have ample closet space as well as natural light. The primary bedroom has access to the primary bedroom and more than enough space to sit back relax. Head out back to enjoy entertaining on your large deck and fully fenced yard. Fresh pain throughout Feb 2022, Roof 2016.

Description

Welcome home to 548 Millshire Dr. Open the door to gleaming hard wood floors that take you from room to room. Enjoy the spacious living room with bay window and lovely natural light. Head on through to the formal dining room with access to a large deck. A step away is the kitchen with SS appliances and a sink right below the window looking out at the back yard. Head on through past the half bath for guests and head down stairs. The basement is large with a pool table and awaiting your finishing touches. Head back upstairs to the the bedroom level. You will find 3 nice bedrooms that all have ample closet space as well as natural light. The primary bedroom has access to the primary bedroom and more than enough space to sit back relax. Head out back to enjoy entertaining on your large deck and fully fenced yard. Fresh pain throughout Feb 2022, Roof 2016.

Glen Gardens Estate Market Stats Last 12 months

LOCKER
Contact Us for Info

POSSESSION
Negotiable,
HOA FEESinfo
Contact Us for Info

OUTDOOR SPACE
Sidewalk
TAXES
$2,497 (2021)

BUILDING AGE
52 Years
BASEMENT FEATURE
Other

PRICE PER SQFTinfo
$159

Market Stats

HOA FEESinfo
Contact Us for Info

OUTDOOR SPACE
Sidewalk
TAXES
$2,497 (2021)

BUILDING AGE
52 Years
BASEMENT FEATURE
Other

PRICE PER SQFTinfo
$159

Amenities

Parking
Parking
-
Locker
Locker
Concierge
Concierge
-
Elevator(s)
Elevator(s)
-
Central AC
Central AC
Check Icon
Pool
Pool
-
Fitness Center
Fitness Center
-
Visitors Parking
Visitors Parking
-

Amenities

Unit
Building

Policies

Pet Allowed
Pet Allowed
-
BBQ Permitted
BBQ Permitted
Sublet Allowed
Sublet Allowed
Short-term Rental Allowed

Unit Price History

DateMLSStatusPrice
Apr 2022MLS#: MDAA2023668Closed$260,000

Unit Price History

$260,000

Closed

Apr 2022MLS#: MDAA2023668

Monthly Payment Calculator

$1,468 / Monthly

All calculations are estimates and provided by HelloCondo.com
for informational purposes only. Actual amounts may vary.

DropDown
$1,468
Est.
Listing Price
Down Payment
Interest Rate
Terms
Listing Price
Down Payment
Interest Rate
Terms

Monthly Payment Calculator

$1,468
Est.
Listing Price
Down Payment
Interest Rate
Terms
Listing Price
Down Payment
Interest Rate
Terms
$1,468 / Monthly

All calculations are estimates and provided by HelloCondo.com for informational purposes only. Actual amounts may vary.

view source
DropDown

Monthly Payment Calculator

Mortgage calculator

Monthly Mortgage: $1,209
DropDown

The Neighborhood: Millersville, MD

Get the HelloCondo Newsletter
Real-estate tips, insights, and market reports in your inbox.
Newsletter
  1. Home
  2. /Millersville, MD
  3. /548 Millshire Drive
Nearby Cities
Honey Brook

Buildings

1106 Castle Harbour Way
3391 Littleton Way
3500 Wedgewood Ct
3501 Davenport Ct
3503 Davenport Ct
3503 Wedgewood Ct
353 Gatewater Ct
400 Renfro Dr
601 Forest Walk Ln
602 Moonglow Rd
604 Mckinsey Park Dr
8036 Abbey Ct
8535 Veterans Hwy

Neighborhoods

Armistead GardensBereaBetter Waverly
Beverly HillsBiddle StreetForest ParkFranklin SquareFranklintownGlen BurnieGreektownLevindaleLocust Point Industrial AreaMadison / EastendMiddle Branch / Reedbird ParksMount VernonOld PhiladelphiaTuscany / CanterburyUnion SquareVioletvilleWakefield

ZIP Codes

207642077621005
2103721071211132113321136211402115621157211582122121223212262122821229212362140521787

Community

Chapel GroveChesterfieldCloverleaf
Crofton MeadowsCrofton ValleyCromwell FountainDeerfieldElizabeth LandingElvaton CondominiumsFarmington VillageFour Seasons EstatesFox ChaseGlen BurnieHarmans WoodsHillside AcresMagothy EstatesMaple RidgeMargateMarwoodMillrace
Hellocondo Logo
HelloCondo Is The #1 Condo Search Platform And Real Estate Recommendation Engine. Search, Find And Buy The Perfect Condo And Get Matched With The Best Agents. Finding A Condo Has Never Been So Easy.

HelloCondo is a division of HelloCasa, LLC

FacebookIconInstagramIconXIconRedditIcon

HelloCondo

Find A RealtorTerms of UsePrivacy PolicyCalifornia Privacy NoticeAccessibility PolicyCCPA Notice on CollectionDMCABrowseBlogsNYS Standard Operating ProcedureNYS Fair Housing Notice

Contact

LocationIcon
300 Galleria Pkwy SE, Suite 1500,
Atlanta, GA 30339
PhoneICon
(855) 625-0319
EmailIConhello@hellocondo.com
Contact Us

For Sale

Condos for saleTownhomes for sale
AgentIcon
LocationIcon

Opulent Realty Group Zakiya Eleby6335 Wayne Ave Philadelphia PA 19144

PhoneICon(610) 206-3955
EmailIConZakiya@ORGrealty.com
© HelloCondo 2026. All Rights Reserved.
