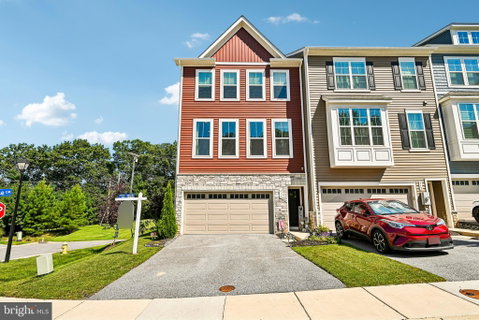
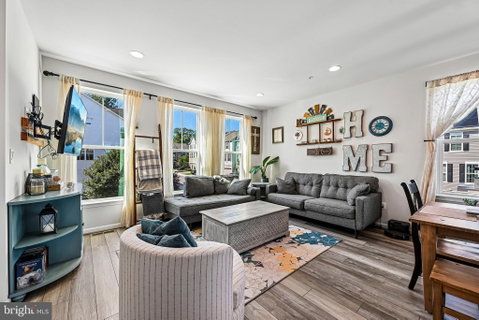
Nestled in the charming Watsons Glen community, this Craftsman-style end-of-row townhouse offers a blend of modern finishes, comfortable living spaces, and thoughtful updates. Built in 2021, the home features 1,987 square feet of living space with three bedrooms and well-designed spaces throughout.
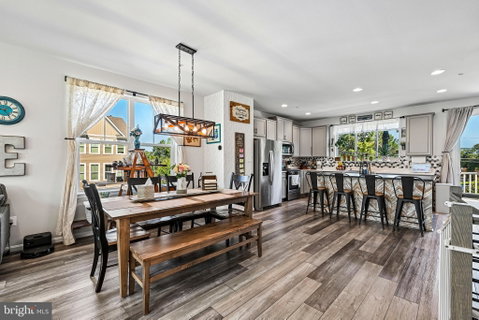
The spacious kitchen features **Silestone countertops, a soapstone island, a new kitchen backsplash, stainless steel appliances, ample cabinetry, and recessed lighting**. The generous island provides additional workspace and casual dining space, while the adjoining dining area offers plenty of room for gatherings.
The primary suite features a walk-in closet with an **organizing system** and an en-suite bathroom with a stall shower and tub. Additional interior features include wood flooring throughout the main living areas, carpeting in the bedrooms, ceiling fans, and an **upgraded half bath**. A built-in microwave, dishwasher, and gas oven/range add everyday convenience.
Outside, enjoy a deck, **vinyl fencing, and a hardscaped rear patio** offering additional outdoor living space. The attached two-car garage provides additional storage and convenient interior access. The exterior features vinyl siding and stone for an attractive, low-maintenance finish.
Watsons Glen community amenities include maintained common grounds, a picnic area, and play equipment. With its modern finishes, recent updates, generous living space, and outdoor features, this end-unit townhouse offers plenty to appreciate.
Description
Nestled in the charming Watsons Glen community, this Craftsman-style end-of-row townhouse offers a blend of modern finishes, comfortable living spaces, and thoughtful updates. Built in 2021, the home features 1,987 square feet of living space with three bedrooms and well-designed spaces throughout.
The spacious kitchen features **Silestone countertops, a soapstone island, a new kitchen backsplash, stainless steel appliances, ample cabinetry, and recessed lighting**. The generous island provides additional workspace and casual dining space, while the adjoining dining area offers plenty of room for gatherings.
The primary suite features a walk-in closet with an **organizing system** and an en-suite bathroom with a stall shower and tub. Additional interior features include wood flooring throughout the main living areas, carpeting in the bedrooms, ceiling fans, and an **upgraded half bath**. A built-in microwave, dishwasher, and gas oven/range add everyday convenience.
Outside, enjoy a deck, **vinyl fencing, and a hardscaped rear patio** offering additional outdoor living space. The attached two-car garage provides additional storage and convenient interior access. The exterior features vinyl siding and stone for an attractive, low-maintenance finish.
Watsons Glen community amenities include maintained common grounds, a picnic area, and play equipment. With its modern finishes, recent updates, generous living space, and outdoor features, this end-unit townhouse offers plenty to appreciate.
Nestled in the charming Watsons Glen community, this Craftsman-style end-of-row townhouse offers a blend of modern finishes, comfortable living spaces, and thoughtful updates. Built in 2021, the home features 1,987 square feet of living space with three bedrooms and well-designed spaces throughout.
The spacious kitchen features **Silestone countertops, a soapstone island, a new kitchen backsplash, stainless steel appliances, ample cabinetry, and recessed lighting**. The generous island provides additional workspace and casual dining space, while the adjoining dining area offers plenty of room for gatherings.
The primary suite features a walk-in closet with an **organizing system** and an en-suite bathroom with a stall shower and tub. Additional interior features include wood flooring throughout the main living areas, carpeting in the bedrooms, ceiling fans, and an **upgraded half bath**. A built-in microwave, dishwasher, and gas oven/range add everyday convenience.
Outside, enjoy a deck, **vinyl fencing, and a hardscaped rear patio** offering additional outdoor living space. The attached two-car garage provides additional storage and convenient interior access. The exterior features vinyl siding and stone for an attractive, low-maintenance finish.
Watsons Glen community amenities include maintained common grounds, a picnic area, and play equipment. With its modern finishes, recent updates, generous living space, and outdoor features, this end-unit townhouse offers plenty to appreciate.
Description
Nestled in the charming Watsons Glen community, this Craftsman-style end-of-row townhouse offers a blend of modern finishes, comfortable living spaces, and thoughtful updates. Built in 2021, the home features 1,987 square feet of living space with three bedrooms and well-designed spaces throughout.
The spacious kitchen features **Silestone countertops, a soapstone island, a new kitchen backsplash, stainless steel appliances, ample cabinetry, and recessed lighting**. The generous island provides additional workspace and casual dining space, while the adjoining dining area offers plenty of room for gatherings.
The primary suite features a walk-in closet with an **organizing system** and an en-suite bathroom with a stall shower and tub. Additional interior features include wood flooring throughout the main living areas, carpeting in the bedrooms, ceiling fans, and an **upgraded half bath**. A built-in microwave, dishwasher, and gas oven/range add everyday convenience.
Outside, enjoy a deck, **vinyl fencing, and a hardscaped rear patio** offering additional outdoor living space. The attached two-car garage provides additional storage and convenient interior access. The exterior features vinyl siding and stone for an attractive, low-maintenance finish.
Watsons Glen community amenities include maintained common grounds, a picnic area, and play equipment. With its modern finishes, recent updates, generous living space, and outdoor features, this end-unit townhouse offers plenty to appreciate.
HelloCondo Is The #1 Condo Search Platform And Real Estate Recommendation Engine. Search, Find And Buy The Perfect Condo And Get Matched With The Best Agents. Finding A Condo Has Never Been So Easy.