Listed: $ 1,200,000 (Sold on: Oct 26, 2026) Days on Market:47
6- 6 Country Club Lane , Middleton, MA 01949
BEDS
3
BATHS
4
PARKING
6
SQFT
3861
Description
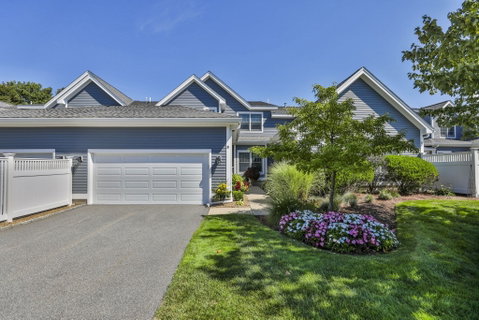
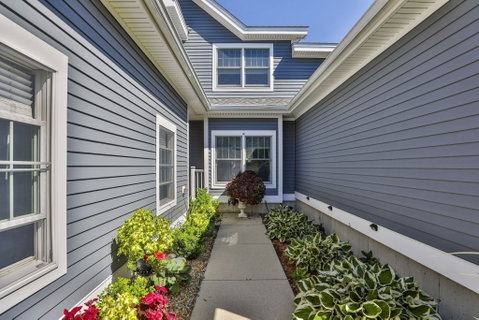
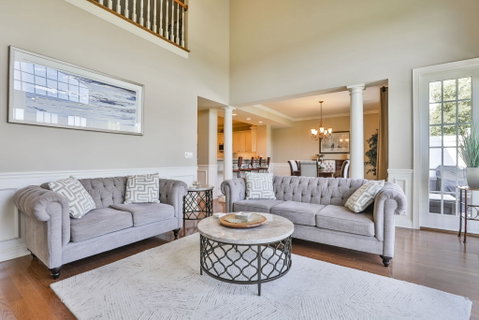
Rarely does an opportunity like this come to market! Located along the 5th fairway of Ferncroft Country Club, this exceptional townhome offers nearly 4,000 square feet of beautifully appointed living space, panoramic golf course views, and an exceptional lifestyle. Unit 6 was the model unit for the Phase 3 build-out, showcasing many of the thoughtful features and design elements of the development.The open floor plan features 3 bedrooms, 3 full baths, and 1 half bath, including a desirable first-floor bedroom suite. The eat-in kitchen offers quartz countertops, stainless steel appliances, a separate pantry, and a large peninsula with bar seating—perfect for casual dining and entertaining.The main living level is filled with natural light and opens to a large composite deck overlooking the 5th fairway, creating an ideal spot for morning coffee, al fresco dining, or relaxing while enjoying the ever-changing golf course views.The true showstopper is the approximately 1,200-square-foot lower level, completely remodeled in 2025. Designed for flexibility, this exceptional space includes a full bath, kitchenette with quartz countertops, exercise room, and spacious living area, all with a walk-out directly to the golf course. The possibilities are endless—create a private retreat for guests or extended family, an in-law, a home office, au pair suite, recreation space, or additional self-contained living. Combining sophisticated living, exceptional golf course views, and an incredibly versatile floor plan, 6 Country Club Lane is a truly special offering and a rare opportunity at Ferncroft Country Club.
Description
Rarely does an opportunity like this come to market! Located along the 5th fairway of Ferncroft Country Club, this exceptional townhome offers nearly 4,000 square feet of beautifully appointed living space, panoramic golf course views, and an exceptional lifestyle. Unit 6 was the model unit for the Phase 3 build-out, showcasing many of the thoughtful features and design elements of the development.The open floor plan features 3 bedrooms, 3 full baths, and 1 half bath, including a desirable first-floor bedroom suite. The eat-in kitchen offers quartz countertops, stainless steel appliances, a separate pantry, and a large peninsula with bar seating—perfect for casual dining and entertaining.The main living level is filled with natural light and opens to a large composite deck overlooking the 5th fairway, creating an ideal spot for morning coffee, al fresco dining, or relaxing while enjoying the ever-changing golf course views.The true showstopper is the approximately 1,200-square-foot lower level, completely remodeled in 2025. Designed for flexibility, this exceptional space includes a full bath, kitchenette with quartz countertops, exercise room, and spacious living area, all with a walk-out directly to the golf course. The possibilities are endless—create a private retreat for guests or extended family, an in-law, a home office, au pair suite, recreation space, or additional self-contained living. Combining sophisticated living, exceptional golf course views, and an incredibly versatile floor plan, 6 Country Club Lane is a truly special offering and a rare opportunity at Ferncroft Country Club.
Listed: $ 1,200,000 (Sold on: Oct 26, 2026) Days on Market:47
6 -
6 Country Club Lane #6, Middleton, MA 01949
BEDS
3
BATHS
4
PARKING
6
SQFT
3,861
Description
Rarely does an opportunity like this come to market! Located along the 5th fairway of Ferncroft Country Club, this exceptional townhome offers nearly 4,000 square feet of beautifully appointed living space, panoramic golf course views, and an exceptional lifestyle. Unit 6 was the model unit for the Phase 3 build-out, showcasing many of the thoughtful features and design elements of the development.The open floor plan features 3 bedrooms, 3 full baths, and 1 half bath, including a desirable first-floor bedroom suite. The eat-in kitchen offers quartz countertops, stainless steel appliances, a separate pantry, and a large peninsula with bar seating—perfect for casual dining and entertaining.The main living level is filled with natural light and opens to a large composite deck overlooking the 5th fairway, creating an ideal spot for morning coffee, al fresco dining, or relaxing while enjoying the ever-changing golf course views.The true showstopper is the approximately 1,200-square-foot lower level, completely remodeled in 2025. Designed for flexibility, this exceptional space includes a full bath, kitchenette with quartz countertops, exercise room, and spacious living area, all with a walk-out directly to the golf course. The possibilities are endless—create a private retreat for guests or extended family, an in-law, a home office, au pair suite, recreation space, or additional self-contained living. Combining sophisticated living, exceptional golf course views, and an incredibly versatile floor plan, 6 Country Club Lane is a truly special offering and a rare opportunity at Ferncroft Country Club.
Description
Rarely does an opportunity like this come to market! Located along the 5th fairway of Ferncroft Country Club, this exceptional townhome offers nearly 4,000 square feet of beautifully appointed living space, panoramic golf course views, and an exceptional lifestyle. Unit 6 was the model unit for the Phase 3 build-out, showcasing many of the thoughtful features and design elements of the development.The open floor plan features 3 bedrooms, 3 full baths, and 1 half bath, including a desirable first-floor bedroom suite. The eat-in kitchen offers quartz countertops, stainless steel appliances, a separate pantry, and a large peninsula with bar seating—perfect for casual dining and entertaining.The main living level is filled with natural light and opens to a large composite deck overlooking the 5th fairway, creating an ideal spot for morning coffee, al fresco dining, or relaxing while enjoying the ever-changing golf course views.The true showstopper is the approximately 1,200-square-foot lower level, completely remodeled in 2025. Designed for flexibility, this exceptional space includes a full bath, kitchenette with quartz countertops, exercise room, and spacious living area, all with a walk-out directly to the golf course. The possibilities are endless—create a private retreat for guests or extended family, an in-law, a home office, au pair suite, recreation space, or additional self-contained living. Combining sophisticated living, exceptional golf course views, and an incredibly versatile floor plan, 6 Country Club Lane is a truly special offering and a rare opportunity at Ferncroft Country Club.
HelloCondo Is The #1 Condo Search Platform And Real Estate Recommendation Engine. Search, Find And Buy The Perfect Condo And Get Matched With The Best Agents. Finding A Condo Has Never Been So Easy.