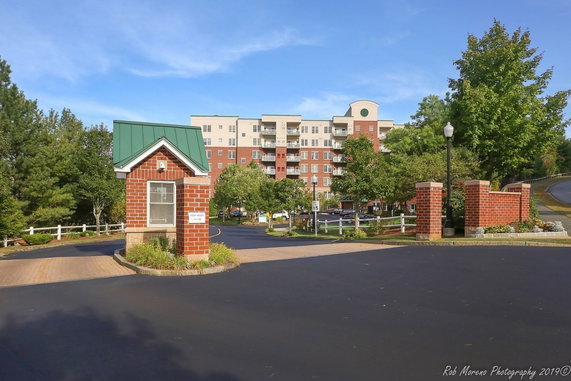
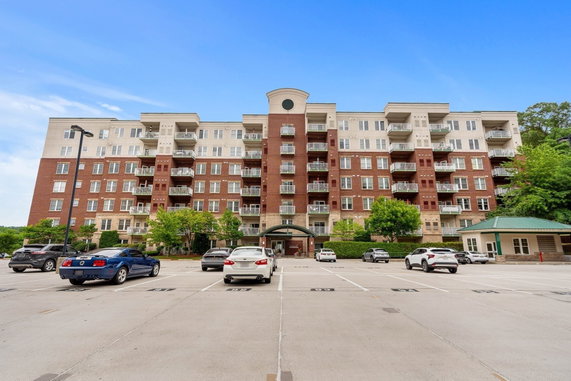
38 Village Rd # 614 stands in Middleton, MA, near the intersection of Cottage Street and Boston Street. This high-rise building has 7 stories and is part of a vibrant community. Built in 2003, it offers modern living near the Saugus River and overlooks Ferncroft Golf Course.
The property contains 55 units, with sizes ranging from 750 to 1,373 square feet. Unit options include 1, 2, and 3 bedrooms, making it versatile for a range of buyers. Prices fall between $562,500 and $580,000, reflecting the appeal of this location.
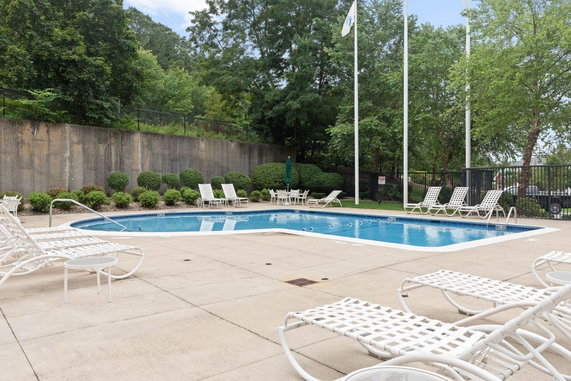
Shared amenities enhance residents' lifestyles. The building includes an elevator for easy access, a heated outdoor pool, and an indoor spa/jacuzzi for relaxation. Fitness enthusiasts enjoy dedicated fitness rooms and exercise classes throughout the week. A library with internet access serves as a workspace for residents.
Additional amenities include a function room with a kitchen, multi-use recreational facilities, and landscaped garden areas. Outdoor activities are plentiful with nearby bike paths, trails, and golf courses. The property also has access to public transportation and nearby highways for commuting needs.
Nearby grocery stores like The Butchery Inc and Nouria provide for everyday shopping needs. Essex North Shore Catholic School is in close proximity, making this location suitable for families. Parks and conservation areas offer green spaces for leisure and relaxation.
The building showcases attractive architectural traits, like 9-foot ceilings, hardwood floors, and granite counters. Open concept living areas and large balconies enhance the overall living experience. This combination of amenities and spaciousness makes 38 Village Rd a practical choice for individuals or families looking for a home in Middleton.
38 Village Rd # 614 stands in Middleton, MA, near the intersection of Cottage Street and Boston Street. This high-rise building has 7 stories and is part of a vibrant community. Built in 2003, it offers modern living near the Saugus River and overlooks Ferncroft Golf Course.
The property contains 55 units, with sizes ranging from 750 to 1,373 square feet. Unit options include 1, 2, and 3 bedrooms, making it versatile for a range of buyers. Prices fall between $562,500 and $580,000, reflecting the appeal of this location.
Shared amenities enhance residents' lifestyles. The building includes an elevator for easy access, a heated outdoor pool, and an indoor spa/jacuzzi for relaxation. Fitness enthusiasts enjoy dedicated fitness rooms and exercise classes throughout the week. A library with internet access serves as a workspace for residents.
Additional amenities include a function room with a kitchen, multi-use recreational facilities, and landscaped garden areas. Outdoor activities are plentiful with nearby bike paths, trails, and golf courses. The property also has access to public transportation and nearby highways for commuting needs.
Nearby grocery stores like The Butchery Inc and Nouria provide for everyday shopping needs. Essex North Shore Catholic School is in close proximity, making this location suitable for families. Parks and conservation areas offer green spaces for leisure and relaxation.
The building showcases attractive architectural traits, like 9-foot ceilings, hardwood floors, and granite counters. Open concept living areas and large balconies enhance the overall living experience. This combination of amenities and spaciousness makes 38 Village Rd a practical choice for individuals or families looking for a home in Middleton.
Description
38 Village Rd # 614 stands in Middleton, MA, near the intersection of Cottage Street and Boston Street. This high-rise building has 7 stories and is part of a vibrant community. Built in 2003, it offers modern living near the Saugus River and overlooks Ferncroft Golf Course.
The property contains 55 units, with sizes ranging from 750 to 1,373 square feet. Unit options include 1, 2, and 3 bedrooms, making it versatile for a range of buyers. Prices fall between $562,500 and $580,000, reflecting the appeal of this location.
Shared amenities enhance residents' lifestyles. The building includes an elevator for easy access, a heated outdoor pool, and an indoor spa/jacuzzi for relaxation. Fitness enthusiasts enjoy dedicated fitness rooms and exercise classes throughout the week. A library with internet access serves as a workspace for residents.
Additional amenities include a function room with a kitchen, multi-use recreational facilities, and landscaped garden areas. Outdoor activities are plentiful with nearby bike paths, trails, and golf courses. The property also has access to public transportation and nearby highways for commuting needs.
Nearby grocery stores like The Butchery Inc and Nouria provide for everyday shopping needs. Essex North Shore Catholic School is in close proximity, making this location suitable for families. Parks and conservation areas offer green spaces for leisure and relaxation.
The building showcases attractive architectural traits, like 9-foot ceilings, hardwood floors, and granite counters. Open concept living areas and large balconies enhance the overall living experience. This combination of amenities and spaciousness makes 38 Village Rd a practical choice for individuals or families looking for a home in Middleton.
38 Village Rd # 614 Key Stats Last 12 months
Avg. Listed Price$474,725($523/Sqft.)
Avg. Sale Price$448,667($481/Sqft.)
Year over year list price18.84%
Year over year sale price19.81%
Total Listings4 Listed
Total sold3 Sold
Average Days on Market62 days
Average HOA fees per sqft$2 /monthly
Key Stats
Year over year list price18.84%
Year over year sale price19.81%
Total Listings4 Listed
Total sold3 Sold
Average Days on Market62 days
Average HOA fees per sqft$2 /monthly
Glen Gardens Estate Availability & Demand
Unit Availability
-
High availability buildings list units frequently.
Unit Availability helps to understand how often units in a particular building are listed for sale as compared with the neighborhood average. Units are rarely listed in buildings with low availability.
Unit Demand
-
Units in high-demand buildings sell quicker.
Unit Demand is a measure of quickly units in a particular building sell as compared with other buildings in the neighborhood. Units in high-demand buildings sell more quickly.
This condo building offers a variety of amenities to enhance your lifestyle. You can enjoy the fun of swimming in the pool or relaxing by its side. For those who love sports, there are tennis courts and golf opportunities nearby. Stay active with a well-equipped fitness center and explore scenic trails along the bike path. You can unwind in the sauna or steam room after a long day. The building also features a clubroom, perfect for social gatherings or a quiet evening with friends. Gardening enthusiasts will appreciate the garden area, while families can enjoy the nearby park. With easy access to public transportation and highways, getting around is a breeze.
Amenities Description
This condo building offers a variety of amenities to enhance your lifestyle. You can enjoy the fun of swimming in the pool or relaxing by its side. For those who love sports, there are tennis courts and golf opportunities nearby. Stay active with a well-equipped fitness center and explore scenic trails along the bike path. You can unwind in the sauna or steam room after a long day. The building also features a clubroom, perfect for social gatherings or a quiet evening with friends. Gardening enthusiasts will appreciate the garden area, while families can enjoy the nearby park. With easy access to public transportation and highways, getting around is a breeze.
Parking
Locker
Concierge
Elevator(s)
Central AC
Pool
Fitness Center
-
Visitors Parking
Amenities
Elevator(s)
Pool
Security System
Laundry
Tennis Court(s)
Patio
Storage
Balcony
Policies
The building ensures a friendly and easygoing atmosphere. There are no restrictions that you need to worry about. This means you can comfortably settle in and enjoy your new home. The friendly management team is always ready to assist. If you are looking to make a change, this condo could be the perfect fit. It offers a range of features and is designed for relaxing living. You will find this condo truly welcoming, making it a great place to call home. Come visit and explore all that this condo has to offer. Your next adventure might just begin here.
Amenities Description
The building ensures a friendly and easygoing atmosphere. There are no restrictions that you need to worry about. This means you can comfortably settle in and enjoy your new home. The friendly management team is always ready to assist. If you are looking to make a change, this condo could be the perfect fit. It offers a range of features and is designed for relaxing living. You will find this condo truly welcoming, making it a great place to call home. Come visit and explore all that this condo has to offer. Your next adventure might just begin here.
Pet Allowed
BBQ Permitted
Sublet Allowed
Short-term Rental Allowed
Compare with Buildings in the Neighbourhood (Last 12 Months)
Compare building's average price/sq. ft. and HOA fees/sq. ft. to buildings nearby
Building Name
Avg price per square foot
AVG HOA FEE per square foot (Monthly)
38 Village Rd # 614
$481/sqft.
$2 /sqft.
Ironwood On The Green
$511/sqft.
$2 /sqft.
38 Village Rd
$486/sqft.
$2 /sqft.
38 Village
$513/sqft.
$2 /sqft.
Ironwood On The Green Condominiums
$378/sqft.
$2 /sqft.
40 Village Rd
$351/sqft.
$2 /sqft.
Nearby Schools
Essex North Shore Agricultural and Technical School
B-
Public|Grades 9–12
565 Maple Street|0.62 miles away
Ivan G. Smith Elementary School
B-
Public|Grades KG–5
15 Lobao Dr|1.27 miles away
St Johns Preparatory School
--
Private|Grades 6–12
72 Spring St|1.55 miles away
Plumfield Academy Inc
--
Private|Grades 2–8
123 Dayton St|1.68 miles away
Masconomet Regional High School
A-
Public|Grades 9–12
20 Endicott Rd|1.9 miles away
Masconomet Regional Middle School
A
Public|Grades 7–8
20 Endicott Rd|1.94 miles away
Schools
What to know about schools
Description
Essex North Shore Agricultural and Technical School
This neighborhood indicates a good mix of people which makes it a good place for families. About 9.25% are children aged 0–14, 22.89% are young adults between 15–29, 24.36% are adults aged 30–44, 20.18% are in the 45–59 range and 23.32% are seniors aged 60 and above.
Commuting options are also varying where 80.3% of residents relying on driving, while others prefer public transit around 1.33%, walking around 0.05%, biking around 0%, allowing residents to choose travel modes that best fit their daily routines.
Most homes in the area are with 75.69% of units owner occupied and 24.31% are rented.
The neighborhood offers different household types. About 21.38% are single family homes and 5.56% are multi family units. Around 40.28% are single-person households, while 59.72% are multi person households. This mix works well for families, roommates, and individuals.
Education levels in the neighborhood vary widely where 24.53% of residents have bachelor’s degrees. Around 22.49% have high school or college education. Another 9.59% hold diplomas while 10.2% have completed postgraduate studies. The remaining are 33.2% with other types of qualifications.
Demographics Description
This neighborhood indicates a good mix of people which makes it a good place for families. About 9.25% are children aged 0–14, 22.89% are young adults between 15–29, 24.36% are adults aged 30–44, 20.18% are in the 45–59 range and 23.32% are seniors aged 60 and above.
Commuting options are also varying where 80.3% of residents relying on driving, while others prefer public transit around 1.33%, walking around 0.05%, biking around 0%, allowing residents to choose travel modes that best fit their daily routines.
Most homes in the area are with 75.69% of units owner occupied and 24.31% are rented.
The neighborhood offers different household types. About 21.38% are single family homes and 5.56% are multi family units. Around 40.28% are single-person households, while 59.72% are multi person households. This mix works well for families, roommates, and individuals.
Education levels in the neighborhood vary widely where 24.53% of residents have bachelor’s degrees. Around 22.49% have high school or college education. Another 9.59% hold diplomas while 10.2% have completed postgraduate studies. The remaining are 33.2% with other types of qualifications.
Age Demographics
9.25%(0 - 14 years old)
22.89%(15 - 29 years old)
24.36%(30 - 44 years old)
20.18%(45 - 59 years old)
23.32%(60+ years old)
Commute
1.33%
Transit
0.05%
Walk
80.3%
Drive
0%
Bike
Housing Ownership
75.69%
Owner Occupied
24.31%
Rental Units
Household Types
21.38%
Single Family
5.56%
Multi Family
40.28%
Single Person
59.72%
Multi Person
Education
Bachelors Degree24.53%
High School College22.49%
Diploma9.59%
Post Graduate10.2%
Others33.2%
Education
Diploma9.59%
Post Graduate10.2%
Others33.2%
Get the HelloCondo Newsletter
Real-estate tips, insights, and market reports in your inbox.
HelloCondo Is The #1 Condo Search Platform And Real Estate Recommendation Engine. Search, Find And Buy The Perfect Condo And Get Matched With The Best Agents. Finding A Condo Has Never Been So Easy.