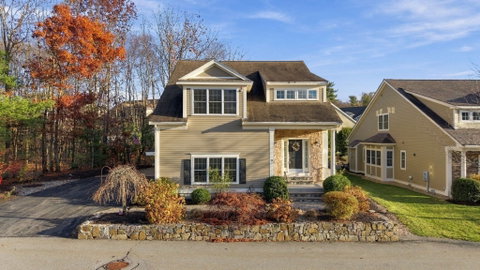
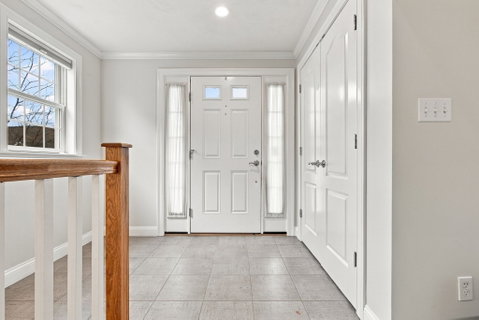
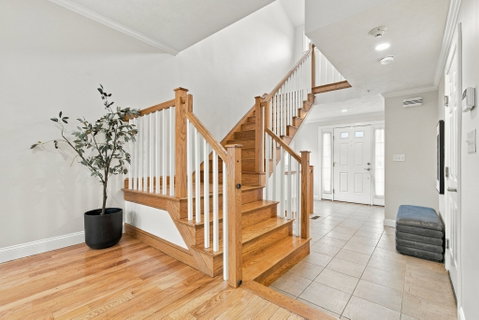
Welcome to 19 Cranberry Lane, located in the desirable North Meadow Village over-55 community. This rare, fully detached standalone residence offers the independent lifestyle of a single-family home paired with the total ease of maintenance-free condo living. Boasting high ceilings throughout, an abundance of natural light, and an expansive layout across three fully finished floors, this home delivers space, privacy, and versatility that is incredibly hard to find. The thoughtfully designed floor plan features a first-floor primary suite, complete with a spacious walk-in closet and a private en-suite bath—perfect for effortless single-level living. The main level includes a bright and inviting living room, as well as a dining area that opens to the kitchen boasting an island, SS appliances, an induction stove, a double oven and sliders to the back deck. It seamlessly connects to the dining room with more sliders which spill out to the a private rear deck, creating an idyllic setting for morning coffee or quiet evening relaxation. This floor includes a large, welcoming foyer with direct access to the 2 car garage and a full bath as well. The upper level features three large rooms, a spacious fireplaced family room loft, and a full bathroom. Downstairs, there is a huge media room, featuring 6 large leather stadium seats and a projector which will remain as a gifts, as well as a pool table area, a wine room with temperature controller, and another full bath. If you are looking for all the amenities of a single family home but the ease of condo life, look no further! This home will check off every box! Check out the video.
Description
Welcome to 19 Cranberry Lane, located in the desirable North Meadow Village over-55 community. This rare, fully detached standalone residence offers the independent lifestyle of a single-family home paired with the total ease of maintenance-free condo living. Boasting high ceilings throughout, an abundance of natural light, and an expansive layout across three fully finished floors, this home delivers space, privacy, and versatility that is incredibly hard to find. The thoughtfully designed floor plan features a first-floor primary suite, complete with a spacious walk-in closet and a private en-suite bath—perfect for effortless single-level living. The main level includes a bright and inviting living room, as well as a dining area that opens to the kitchen boasting an island, SS appliances, an induction stove, a double oven and sliders to the back deck. It seamlessly connects to the dining room with more sliders which spill out to the a private rear deck, creating an idyllic setting for morning coffee or quiet evening relaxation. This floor includes a large, welcoming foyer with direct access to the 2 car garage and a full bath as well. The upper level features three large rooms, a spacious fireplaced family room loft, and a full bathroom. Downstairs, there is a huge media room, featuring 6 large leather stadium seats and a projector which will remain as a gifts, as well as a pool table area, a wine room with temperature controller, and another full bath. If you are looking for all the amenities of a single family home but the ease of condo life, look no further! This home will check off every box! Check out the video.
Welcome to 19 Cranberry Lane, located in the desirable North Meadow Village over-55 community. This rare, fully detached standalone residence offers the independent lifestyle of a single-family home paired with the total ease of maintenance-free condo living. Boasting high ceilings throughout, an abundance of natural light, and an expansive layout across three fully finished floors, this home delivers space, privacy, and versatility that is incredibly hard to find. The thoughtfully designed floor plan features a first-floor primary suite, complete with a spacious walk-in closet and a private en-suite bath—perfect for effortless single-level living. The main level includes a bright and inviting living room, as well as a dining area that opens to the kitchen boasting an island, SS appliances, an induction stove, a double oven and sliders to the back deck. It seamlessly connects to the dining room with more sliders which spill out to the a private rear deck, creating an idyllic setting for morning coffee or quiet evening relaxation. This floor includes a large, welcoming foyer with direct access to the 2 car garage and a full bath as well. The upper level features three large rooms, a spacious fireplaced family room loft, and a full bathroom. Downstairs, there is a huge media room, featuring 6 large leather stadium seats and a projector which will remain as a gifts, as well as a pool table area, a wine room with temperature controller, and another full bath. If you are looking for all the amenities of a single family home but the ease of condo life, look no further! This home will check off every box! Check out the video.
Description
Welcome to 19 Cranberry Lane, located in the desirable North Meadow Village over-55 community. This rare, fully detached standalone residence offers the independent lifestyle of a single-family home paired with the total ease of maintenance-free condo living. Boasting high ceilings throughout, an abundance of natural light, and an expansive layout across three fully finished floors, this home delivers space, privacy, and versatility that is incredibly hard to find. The thoughtfully designed floor plan features a first-floor primary suite, complete with a spacious walk-in closet and a private en-suite bath—perfect for effortless single-level living. The main level includes a bright and inviting living room, as well as a dining area that opens to the kitchen boasting an island, SS appliances, an induction stove, a double oven and sliders to the back deck. It seamlessly connects to the dining room with more sliders which spill out to the a private rear deck, creating an idyllic setting for morning coffee or quiet evening relaxation. This floor includes a large, welcoming foyer with direct access to the 2 car garage and a full bath as well. The upper level features three large rooms, a spacious fireplaced family room loft, and a full bathroom. Downstairs, there is a huge media room, featuring 6 large leather stadium seats and a projector which will remain as a gifts, as well as a pool table area, a wine room with temperature controller, and another full bath. If you are looking for all the amenities of a single family home but the ease of condo life, look no further! This home will check off every box! Check out the video.
HelloCondo Is The #1 Condo Search Platform And Real Estate Recommendation Engine. Search, Find And Buy The Perfect Condo And Get Matched With The Best Agents. Finding A Condo Has Never Been So Easy.