
HeaderIcon
  1. Agent Logo

Explore by Metro

  • Atlanta
  • Baltimore
  • Boston
  • Bronx
  • Brooklyn
  • Chicago
  • Los Angeles
  • Manhattan
  • Miami
  • Nashville
  • North Port
  • Orlando
  • Philadelphia
  • Phoenix
  • Queens
  • San Diego
  • San Jose
  • Tampa
  • Washington
HeaderIcon

Explore By Metro

  • Atlanta
  • Baltimore
  • Boston
  • Bronx
  • Brooklyn
  • Chicago
  • Los Angeles
  • Manhattan
  • Miami
  • Nashville
  • North Port
  • Orlando
  • Philadelphia
  • Phoenix
  • Queens
  • San Diego
  • San Jose
  • Tampa
  • Washington
leftArrowBack to Search
OverviewAmenities & PoliciesFinancialsNeighborhood
Add to favoritesAdd to favorites (hover)
Save
  1. Home
  2. /Middleton, MA
  3. /13 - 13 Mills Point
leftArrow
Add to favoritesAdd to favorites (hover)
$849,999est. $4,298 MortgageInfo icon
Listed: $ 849,999 (Sold on: Aug 19, 2026) Days on Market:69

13- 13 Mills Point , Middleton, MA 01949

BEDS

beds

2

BATHS

baths

3

PARKING

parking

2

SQFT

sqft
2237

Description

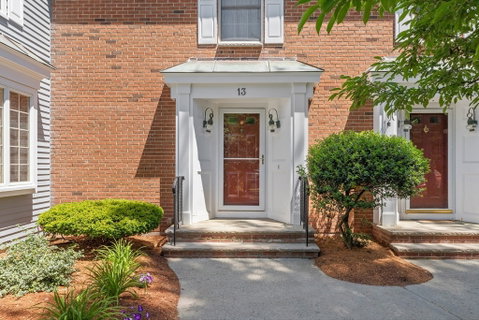
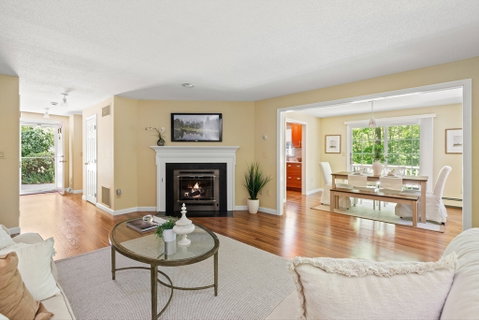
Welcome to this beautifully maintained 2 bedroom, 2.5 bath condo offering approximately 2200 sq ft of open concept living space across three levels. Thoughtfully designed for comfortable living and entertaining, this home features bright, spacious interiors and modern amenities. The main living area has a gas fireplace and an open flow connecting the living, dining and kitchen areas. There is also a wrap around deck. Additional highlights include central air, a walk-up attic for abundant storage. Residents enjoy access to community amenities including a club house, fitness center, indoor and outdoor swimming pools, tennis court and beautifully landscaped grounds. Conveniently located, this home offers easy access to shopping, dining and major commuter routes.Don't miss this opportunity for a low maintenance lifestyle in an exceptional condominium complex.
listing image
listing image 2
listing image 3
13 -
$849,999
est. $4,298.06 MortgageInfo icon
Listed: $ 849,999 (Sold on: Aug 19, 2026)
Days on Market:69

13 -

13 Mills Point #13, Middleton, MA 01949

BEDS

2

BATHS

3

PARKING

2

SQFT

2,237

Description

Welcome to this beautifully maintained 2 bedroom, 2.5 bath condo offering approximately 2200 sq ft of open concept living space across three levels. Thoughtfully designed for comfortable living and entertaining, this home features bright, spacious interiors and modern amenities. The main living area has a gas fireplace and an open flow connecting the living, dining and kitchen areas. There is also a wrap around deck. Additional highlights include central air, a walk-up attic for abundant storage. Residents enjoy access to community amenities including a club house, fitness center, indoor and outdoor swimming pools, tennis court and beautifully landscaped grounds. Conveniently located, this home offers easy access to shopping, dining and major commuter routes.Don't miss this opportunity for a low maintenance lifestyle in an exceptional condominium complex.

Glen Gardens Estate Market Stats Last 12 months

LOCKER
Contact Us for Info

POSSESSION
Contact Us for Info
HOA FEESinfo
$753 /Monthly

OUTDOOR SPACE
Deck, Rain G
TAXES
$7,523 (2025)

BUILDING AGE
41 Years
BASEMENT FEATURE
Contact Us for Info

PRICE PER SQFTinfo
$380

Market Stats

HOA FEESinfo
$753 /Monthly

OUTDOOR SPACE
Deck, Rain G
TAXES
$7,523 (2025)

BUILDING AGE
41 Years
BASEMENT FEATURE
Contact Us for Info

PRICE PER SQFTinfo
$380

Amenities

Parking
Parking
Check Icon
Locker
Locker
Concierge
Concierge
-
Elevator(s)
Elevator(s)
-
Central AC
Central AC
Check Icon
Pool
Pool
Check Icon
Fitness Center
Fitness Center
Check Icon
Visitors Parking
Visitors Parking
-

Amenities

Unit
ParkingParking
Parking GarageParking Garage
Building

Policies

Pet Allowed
Pet Allowed
-
BBQ Permitted
BBQ Permitted
Sublet Allowed
Sublet Allowed
Short-term Rental Allowed

Unit Price History

DateMLSStatusPrice
Aug 2026MLS#: 73533542Closed$830,000

Unit Price History

$830,000

Closed

Aug 2026MLS#: 73533542

Monthly Payment Calculator

$5,800 / Monthly

All calculations are estimates and provided by HelloCondo.com
for informational purposes only. Actual amounts may vary.

DropDown
$5,800
Est.
Listing Price
Down Payment
Interest Rate
Terms
Listing Price
Down Payment
Interest Rate
Terms

Monthly Payment Calculator

$5,800
Est.
Listing Price
Down Payment
Interest Rate
Terms
Listing Price
Down Payment
Interest Rate
Terms
$5,800 / Monthly

All calculations are estimates and provided by HelloCondo.com for informational purposes only. Actual amounts may vary.

view source
DropDown

Monthly Payment Calculator

Mortgage calculator

Monthly Mortgage: $4,298
DropDown

The Neighborhood: Middleton, MA

Get the HelloCondo Newsletter
Real-estate tips, insights, and market reports in your inbox.
Newsletter
  1. Home
  2. /Middleton, MA
  3. /13 - 13 Mills Point
Nearby Cities
Malden

Buildings

12 Greystone Dr
131 River
27 Pleasant St
28 Fuller Pond Rd
3 Bellingham Ct
32 Fuller Pond Rd
37 Fuller Pond
40 Fuller Pond Rd
64 Fuller Pond Rd
71 Fuller Pond Rd
72 Fuller Pond Rd
90 Fuller Pond Rd
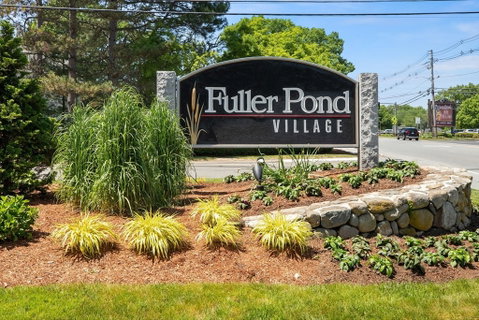
Fuller Pond Village
Maple Ridge Condominiums
Mapleridge Condominiums
Pleasant Street Condominiums
Walnut Grove Condominium

Neighborhoods

Back BayBelvidereChatham Street
Fenway / KenmoreFish Flake HillForestdaleLogan International AirportNorth EndNorth FaulknerOak GrovePawtucketvillePeabody Town CenterSalem NeckSeaportSpring HillThe AcreUnion Square / Prospect HillUpper HighlandsWellesley SquareWinthrop Beach

ZIP Codes

017010171801719
0172001752018100185401887019450209002109021260213002188023300234602350024210247205501

Community

Avalon DanversAvon House CondominiumsBayside Condominiums
Belmont Arms CondominiumsBoulders CondominiumsBourbon Street CourtyardsBriar Wood EstatesBroadway ParkBrookbend CondominiumsCedar Pond VillageCentral Plaza CondominiumsChapman ParkCherokee EstatesCherry Hill CondominiumsChristina Drive CondominiumsChurch Court CondominiumsCloister CondominiumsCobblestone Park CondominiumsCollege PondColonial Drive Condominiums
Hellocondo Logo
HelloCondo Is The #1 Condo Search Platform And Real Estate Recommendation Engine. Search, Find And Buy The Perfect Condo And Get Matched With The Best Agents. Finding A Condo Has Never Been So Easy.

HelloCondo is a division of HelloCasa, LLC

FacebookIconInstagramIconXIconRedditIcon

HelloCondo

Find A RealtorTerms of UsePrivacy PolicyCalifornia Privacy NoticeAccessibility PolicyCCPA Notice on CollectionDMCABrowseBlogsNYS Standard Operating ProcedureNYS Fair Housing Notice

Contact

LocationIcon
300 Galleria Pkwy SE, Suite 1500,
Atlanta, GA 30339
PhoneICon
(855) 625-0319
EmailIConhello@hellocondo.com
Contact Us

For Sale

Condos for saleTownhomes for sale
AgentIcon
LocationIcon

The MarketLindsay HigginsPO Box 290148 Boston, MA 02129

PhoneICon781-488-5245
EmailIConLindsay@TheMarket.Properties
© HelloCondo 2026. All Rights Reserved.
