
HeaderIcon
  1. Agent Logo

Explore by Metro

  • Atlanta
  • Baltimore
  • Boston
  • Bronx
  • Brooklyn
  • Chicago
  • Los Angeles
  • Manhattan
  • Miami
  • Nashville
  • North Port
  • Orlando
  • Philadelphia
  • Phoenix
  • Queens
  • San Diego
  • San Jose
  • Tampa
  • Washington
HeaderIcon

Explore By Metro

  • Atlanta
  • Baltimore
  • Boston
  • Bronx
  • Brooklyn
  • Chicago
  • Los Angeles
  • Manhattan
  • Miami
  • Nashville
  • North Port
  • Orlando
  • Philadelphia
  • Phoenix
  • Queens
  • San Diego
  • San Jose
  • Tampa
  • Washington
leftArrowBack to Search
OverviewAmenities & PoliciesFinancialsNeighborhood
Add to favoritesAdd to favorites (hover)
Save
  1. Home
  2. /Middleboro, MA
  3. /7 - 7 Sycamore Dr
leftArrow
Add to favoritesAdd to favorites (hover)
$429,900est. $2,174 MortgageInfo icon
Date Listed : Aug 26, 2026 Days on HelloCondo: 23

7- 7 Sycamore Dr , Middleboro, MA 02346

BEDS

beds

2

BATHS

baths

2

PARKING

parking

3

SQFT

sqft
1556

Description

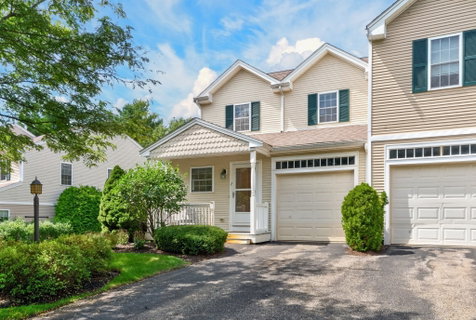
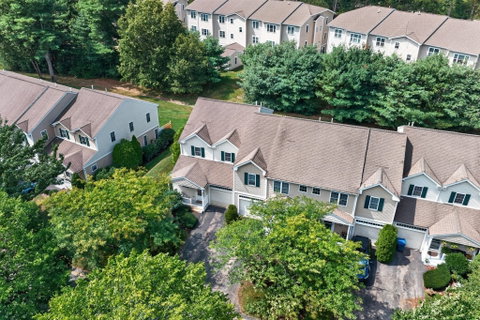
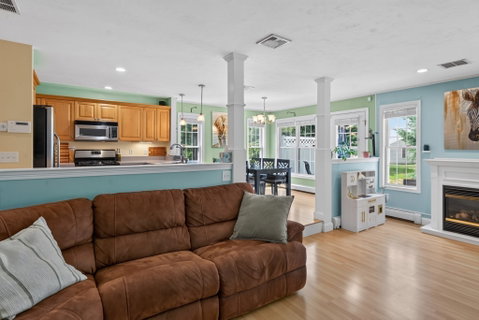
Welcome to easy townhouse living at The Groves in Middleboro! This inviting home offers a bright, open layout with laminate flooring and comfortable living spaces designed for everyday living and entertaining. The spacious kitchen features abundant cabinetry, stainless steel appliances, gas cooking, and a breakfast bar overlooking the living area. Upstairs, generously sized bedrooms offer plenty of flexibility, including a spacious primary bedroom. Enjoy the convenience of gas heat, central air, an attached garage, and a full basement providing excellent storage and additional possibilities. Step outside to a private deck overlooking a nicely maintained green space—perfect for relaxing or dining outdoors. With a welcoming front porch, attractive landscaping, and a convenient location close to shopping, dining, commuter routes, and area amenities, this well-kept townhouse is ready to welcome you home.
listing image
listing image 2
listing image 3
7 -
$429,900
est. $2,173.81 MortgageInfo icon
Date Listed : Aug 26, 2026
Days on HelloCondo: 23

7 -

7 Sycamore Dr #7, Middleboro, MA 02346

BEDS

2

BATHS

2

PARKING

3

SQFT

1,556

Description

Welcome to easy townhouse living at The Groves in Middleboro! This inviting home offers a bright, open layout with laminate flooring and comfortable living spaces designed for everyday living and entertaining. The spacious kitchen features abundant cabinetry, stainless steel appliances, gas cooking, and a breakfast bar overlooking the living area. Upstairs, generously sized bedrooms offer plenty of flexibility, including a spacious primary bedroom. Enjoy the convenience of gas heat, central air, an attached garage, and a full basement providing excellent storage and additional possibilities. Step outside to a private deck overlooking a nicely maintained green space—perfect for relaxing or dining outdoors. With a welcoming front porch, attractive landscaping, and a convenient location close to shopping, dining, commuter routes, and area amenities, this well-kept townhouse is ready to welcome you home.

Glen Gardens Estate Market Stats Last 12 months

LOCKER
Contact Us for Info

POSSESSION
Contact Us for Info
HOA FEESinfo
$407 /Monthly

OUTDOOR SPACE
Deck, Rain G
TAXES
$4,868 (2026)

BUILDING AGE
22 Years
BASEMENT FEATURE
Contact Us for Info

PRICE PER SQFTinfo
$276

Market Stats

HOA FEESinfo
$407 /Monthly

OUTDOOR SPACE
Deck, Rain G
TAXES
$4,868 (2026)

BUILDING AGE
22 Years
BASEMENT FEATURE
Contact Us for Info

PRICE PER SQFTinfo
$276

Amenities

Parking
Parking
Check Icon
Locker
Locker
Concierge
Concierge
-
Elevator(s)
Elevator(s)
-
Central AC
Central AC
Check Icon
Pool
Pool
Check Icon
Fitness Center
Fitness Center
-
Visitors Parking
Visitors Parking
-

Amenities

Unit
ParkingParking
Parking GarageParking Garage
Building

Policies

Pet Allowed
Pet Allowed
-
BBQ Permitted
BBQ Permitted
Sublet Allowed
Sublet Allowed
Short-term Rental Allowed

Unit Price History

DateMLSStatusPrice
Jun 2023MLS#: 73109240Closed$400,000

Unit Price History

$400,000

Closed

Jun 2023MLS#: 73109240

Monthly Payment Calculator

$3,075 / Monthly

All calculations are estimates and provided by HelloCondo.com
for informational purposes only. Actual amounts may vary.

DropDown
$3,075
Est.
Listing Price
Down Payment
Interest Rate
Terms
Listing Price
Down Payment
Interest Rate
Terms

Monthly Payment Calculator

$3,075
Est.
Listing Price
Down Payment
Interest Rate
Terms
Listing Price
Down Payment
Interest Rate
Terms
$3,075 / Monthly

All calculations are estimates and provided by HelloCondo.com for informational purposes only. Actual amounts may vary.

view source
DropDown

Monthly Payment Calculator

Mortgage calculator

Monthly Mortgage: $2,174
DropDown

The Neighborhood: Middleboro, MA

Get the HelloCondo Newsletter
Real-estate tips, insights, and market reports in your inbox.
Newsletter
  1. Home
  2. /Middleboro, MA
  3. /7 - 7 Sycamore Dr
Nearby Cities
East Wareham

Buildings

14 Forest Street
150 Wood St
151 Ashley Ln
2 Agnes Way
2 Bogey Way
26 Sarah Reed Hunt Way
32 Lebaron Blvd
4 Lebaron
59 Everett St
70 Lebaron Blvd
8 Southwick St
80 Lebaron Blvd
90 Lebaron Blvd
Heather Gardens
Kensington Court
Residences At Lebaron Hills Co...
The Meadows

Neighborhoods

Babson ParkCambridgeportCountry Club
Crow PointFellsMcIntire Historic DistrictMITMontserratNewton HighlandsNewtonvilleNorth WoburnPawtucketvillePeabody Town CenterPoets AreaProctorRaymond FarmsRevere BeachSouth MedfordTeele SquareTen Hills

ZIP Codes

017310176001821
0184101851018890192101929019400198402045021100213802140022100232202339023640236802379

Community

Ashley PlaceBasking Ridge CondominiumsCassidy Place
Elisha Place TownhousesFlaggstone Place CondominiumsHolly RidgeParkhurst EstatesPinebridge EstatesPineridge WayResidences at LeBaron Hills Country ClubSouth Purchase EstatesSouth WoodsThe Groves at Middleborough VillageThe MeadowsWillow Ridge CondominiumsWoodland RidgeWoods Edge Condominiums
Hellocondo Logo
HelloCondo Is The #1 Condo Search Platform And Real Estate Recommendation Engine. Search, Find And Buy The Perfect Condo And Get Matched With The Best Agents. Finding A Condo Has Never Been So Easy.

HelloCondo is a division of HelloCasa, LLC

FacebookIconInstagramIconXIconRedditIcon

HelloCondo

Find A RealtorTerms of UsePrivacy PolicyCalifornia Privacy NoticeAccessibility PolicyCCPA Notice on CollectionDMCABrowseBlogsNYS Standard Operating ProcedureNYS Fair Housing Notice

Contact

LocationIcon
300 Galleria Pkwy SE, Suite 1500,
Atlanta, GA 30339
PhoneICon
(855) 625-0319
EmailIConhello@hellocondo.com
Contact Us

For Sale

Condos for saleTownhomes for sale
AgentIcon
LocationIcon

The MarketLindsay HigginsPO Box 290148 Boston, MA 02129

PhoneICon781-488-5245
EmailIConLindsay@TheMarket.Properties
© HelloCondo 2026. All Rights Reserved.
