
HeaderIcon
  1. Agent Logo

Explore by Metro

  • Atlanta
  • Baltimore
  • Boston
  • Bronx
  • Brooklyn
  • Chicago
  • Los Angeles
  • Manhattan
  • Miami
  • Nashville
  • Orlando
  • Philadelphia
  • Phoenix
  • Queens
  • San Diego
  • San Jose
  • Tampa
  • Washington
HeaderIcon

Explore By Metro

  • Atlanta
  • Baltimore
  • Boston
  • Bronx
  • Brooklyn
  • Chicago
  • Los Angeles
  • Manhattan
  • Miami
  • Nashville
  • Orlando
  • Philadelphia
  • Phoenix
  • Queens
  • San Diego
  • San Jose
  • Tampa
  • Washington
leftArrowBack to Search
OverviewAmenities & PoliciesFinancialsNeighborhood
Add to favoritesAdd to favorites (hover)
Save
  1. Home
  2. /Middleboro, MA
  3. /3 - 3 Balmy Ln
leftArrow
Add to favoritesAdd to favorites (hover)
$525,000est. $2,655 MortgageInfo icon
Date Listed : Apr 13, 2026 Days on HelloCondo: 10

3- 3 Balmy Ln , Middleboro, MA 02346

BEDS

beds

2

BATHS

baths

3

PARKING

parking

6

SQFT

sqft
2050

Description

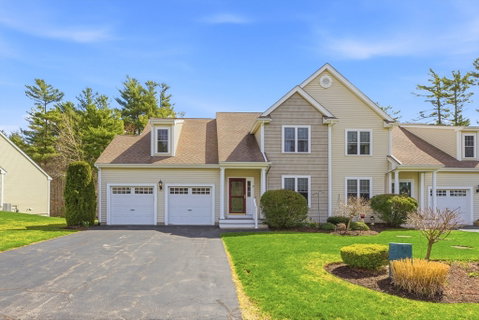
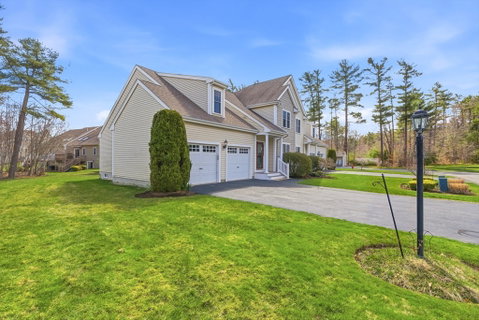
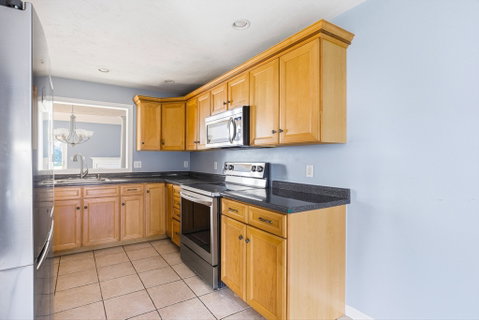
Spacious and beautifully designed Middleboro condo offering 2 bedrooms and 2.5 baths with flexible living space across three finished levels. The first floor features a desirable primary bedroom with private bath, cathedral fireplaced living room filled with natural light and a slider to a private deck, plus an eat-in kitchen with stainless steel appliances and convenient first-floor laundry. The second level offers a generous bonus room with hardwood flooring and large attic storage—ideal for a home office, den, or guest space plus 2nd bedroom. The fully finished basement adds even more living area with a family room featuring recessed lighting and surround sound, along with a private office/den. Complete with a two-car garage, this home offers comfort, functionality, and plenty of space to suit today’s lifestyle.
listing image
listing image 2
listing image 3
3 -
$525,000
est. $2,654.69 MortgageInfo icon
Date Listed : Apr 13, 2026
Days on HelloCondo: 10

3 -

3 Balmy Ln #3, Middleboro, MA 02346

BEDS

2

BATHS

3

PARKING

6

SQFT

2,050

Description

Spacious and beautifully designed Middleboro condo offering 2 bedrooms and 2.5 baths with flexible living space across three finished levels. The first floor features a desirable primary bedroom with private bath, cathedral fireplaced living room filled with natural light and a slider to a private deck, plus an eat-in kitchen with stainless steel appliances and convenient first-floor laundry. The second level offers a generous bonus room with hardwood flooring and large attic storage—ideal for a home office, den, or guest space plus 2nd bedroom. The fully finished basement adds even more living area with a family room featuring recessed lighting and surround sound, along with a private office/den. Complete with a two-car garage, this home offers comfort, functionality, and plenty of space to suit today’s lifestyle.

Glen Gardens Estate Market Stats Last 12 months

LOCKER
Contact Us for Info

POSSESSION
Contact Us for Info
HOA FEESinfo
$450 /Monthly

OUTDOOR SPACE
Contact Us for Info
TAXES
$5,965 (2026)

BUILDING AGE
20 Years
BASEMENT FEATURE
Contact Us for Info

PRICE PER SQFTinfo
$256

Market Stats

HOA FEESinfo
$450 /Monthly

OUTDOOR SPACE
Contact Us for Info
TAXES
$5,965 (2026)

BUILDING AGE
20 Years
BASEMENT FEATURE
Contact Us for Info

PRICE PER SQFTinfo
$256

Amenities

Parking
Parking
Check Icon
Locker
Locker
Concierge
Concierge
-
Elevator(s)
Elevator(s)
-
Central AC
Central AC
Check Icon
Pool
Pool
-
Fitness Center
Fitness Center
-
Visitors Parking
Visitors Parking
-

Amenities

Unit
ParkingParking
Parking GarageParking Garage
Building

Policies

Pet Allowed
Check
Pet Allowed Info icon
Check Icon
BBQ Permitted
BBQ Permitted
Sublet Allowed
Sublet Allowed
Short-term Rental Allowed

Unit Price History

DateMLSStatusPrice
Sep 2013MLS#: 71566376Closed$315,000

Unit Price History

$315,000

Closed

Sep 2013MLS#: 71566376

Monthly Payment Calculator

$3,684 / Monthly

All calculations are estimates and provided by HelloCondo.com
for informational purposes only. Actual amounts may vary.

DropDown
$3,684
Est.
Listing Price
Down Payment
Interest Rate
Terms
Listing Price
Down Payment
Interest Rate
Terms

Monthly Payment Calculator

$3,684
Est.
Listing Price
Down Payment
Interest Rate
Terms
Listing Price
Down Payment
Interest Rate
Terms
$3,684 / Monthly

All calculations are estimates and provided by HelloCondo.com for informational purposes only. Actual amounts may vary.

view source
DropDown

Monthly Payment Calculator

Mortgage calculator

Monthly Mortgage: $2,655
DropDown

The Neighborhood: Middleboro, MA

Get the HelloCondo Newsletter
Real-estate tips, insights, and market reports in your inbox.
Newsletter
  1. Home
  2. /Middleboro, MA
  3. /3 - 3 Balmy Ln
Nearby Cities
Westwood

Buildings

0 Cushman St
1 Gault Rd
23 Augustus Ct
26 Sarah Reed Hunt Way
4 Shaw Rd
557 Wareham St
57 Long Point Rd.
663 Wareham St
Eastwood Estates
Pebble Brook Estates
Pine Ridge Condominiums
Pine Tree Village
The Meadows
Tremont Pond Estates

Neighborhoods

AuburndaleBank SquareBrighton
Brookline HillsBrookline VillageCambridgeportCoolidge CornerCottage HillDerby Street/Waterfront DistrictDowntown MedfordDowntown WatertownGallows HillIsland HillNewton Upper FallsNorth BeverlyPoint ShirleyRevere BeachSacred HeartSouth BostonWyoming

ZIP Codes

014630146901730
0174601754018330190401907019130191501929019300198402143021490219002332023510253802762

Community

Ashley PlaceBasking Ridge CondominiumsElisha Place Townhouses
Emma LaneHolly RidgeParkhurst EstatesPine Tree Village CondominiumsPineridge WayRochester HeightsSouth Purchase EstatesSouth WoodsThe Groves at Middleborough VillageThe Pines at Hathaway PondTownhouses of Copper LanternWoodland RidgeWoods Edge Condominiums
Hellocondo Logo
HelloCondo Is The #1 Condo Search Platform And Real Estate Recommendation Engine. Search, Find And Buy The Perfect Condo And Get Matched With The Best Agents. Finding A Condo Has Never Been So Easy.

HelloCondo is a division of HelloCasa, LLC

FacebookIconInstagramIconXIconRedditIcon

HelloCondo

Find A RealtorTerms of UsePrivacy PolicyCalifornia Privacy NoticeAccessibility PolicyCCPA Notice on CollectionDMCABrowseNYS Standard Operating ProcedureNYS Fair Housing Notice

Contact

LocationIcon
300 Galleria Pkwy SE, Suite 1500,
Atlanta, GA 30339
PhoneICon
(855) 625-0319
EmailIConhello@hellocondo.com
Contact Us

For Sale

Condos for saleTownhomes for sale
AgentIcon
LocationIcon

The MarketLindsay HigginsPO Box 290148 Boston, MA 02129

PhoneICon781-488-5245
EmailIConLindsay@TheMarket.Properties
© HelloCondo 2026. All Rights Reserved.
